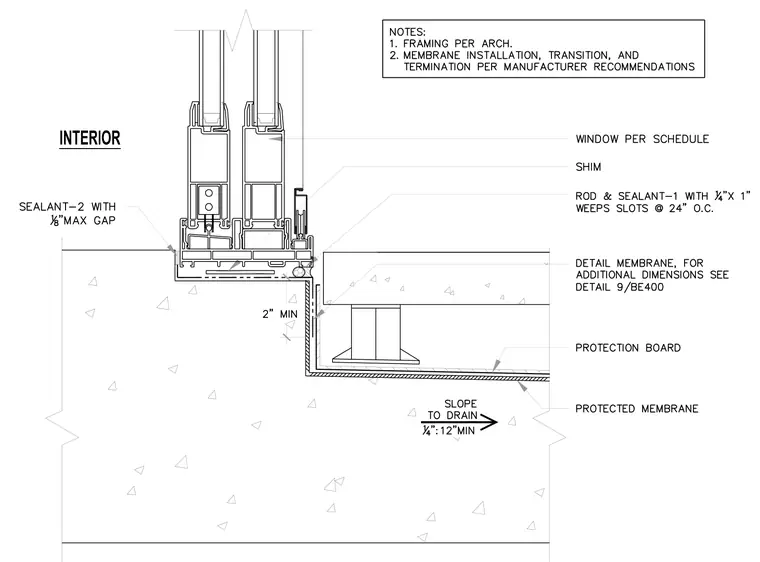
A sliding door sill frame bears directly on a concrete deck with an interior sealant joint maintaining a one-eighth-inch maximum gap. Shims level the sill assembly above the concrete slab. Exterior weep slots measuring one-quarter inch by one inch are spaced at twenty-four inches on center with backing rod and sealant. A protected waterproofing membrane extends down into a concrete drainage depression, backed by protection board. The exterior paver assembly is supported on pedestals over the sloped waterproof membrane.
Members view this detail in full resolution, download the CAD files (SVG, PDF), and can adapt it in the built-in CAD editor — export DXF, DWG, or PDF.
Start membership