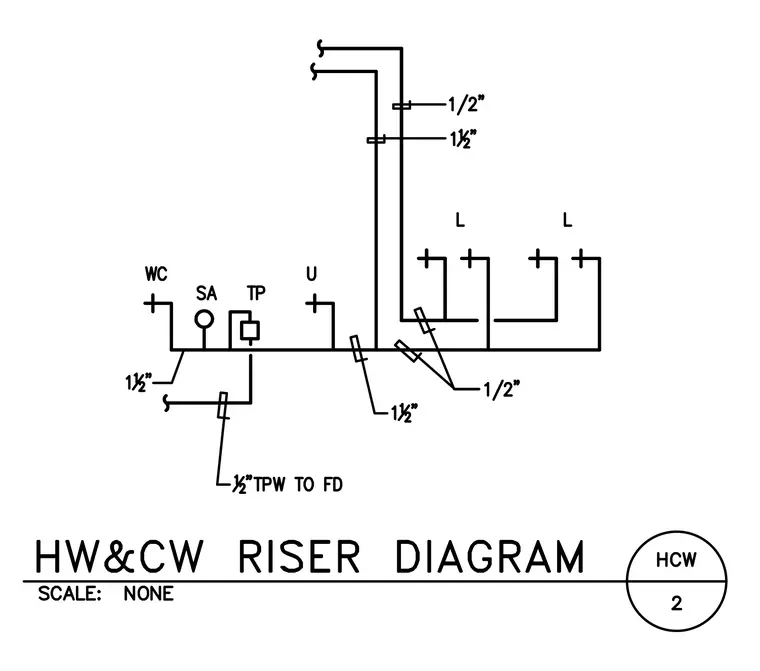
Hot and cold water supply riser diagram showing fixture branch connections and pipe sizing. The schematic displays connections for water closets (WC), lavatories (L), urinals (U), service sinks (SA), and trap primers (TP) with corresponding pipe diameters such as one-half inch and one-and-one-half inch lines. A one-half inch tempered water line (TPW) connects to a floor drain (FD).
Members view this detail in full resolution, download the CAD files (SVG, PDF), and can adapt it in the built-in CAD editor — export DXF, DWG, or PDF.
Start membership