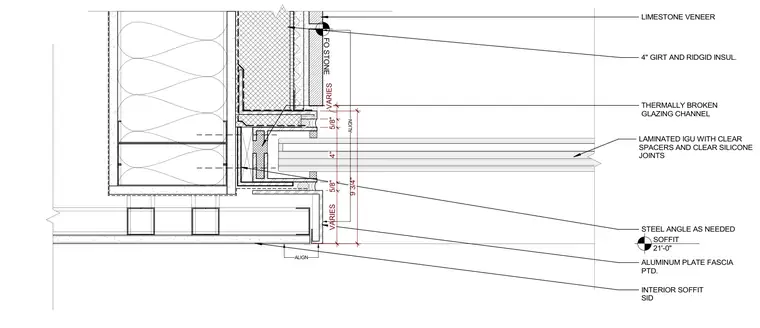
Limestone veneer backed by rigid insulation and a 4-inch girt transitions downward to a thermally broken glazing channel. The window assembly incorporates a laminated insulated glass unit with clear spacers and clear silicone joints, supported by a steel angle as needed. Below the glazing, a painted aluminum plate fascia aligns with an interior soffit finished with siding. Vertical dimensions govern the alignment between the stone facade, window head, and soffit planes.
INTERIOR SOFFIT SID ALUMINUM PLATE FASCIA PTD. THERMALLY BROKEN GLAZING CHANNEL 4" GIRT AND RIDGID INSUL. LIMESTONE VENEER STEEL ANGLE AS NEEDED LAMINATED IGU WITH CLEAR SPACERS AND CLEAR SILICONE JOINTS VARIES 5/8" 4" 5/8" VARIES 9 3/4" FO STONE SOFFIT 21'-0" ALIGN ALIGN
Members view this detail in full resolution, download the CAD files (SVG, PDF), and can adapt it in the built-in CAD editor — export DXF, DWG, or PDF.
Start membership