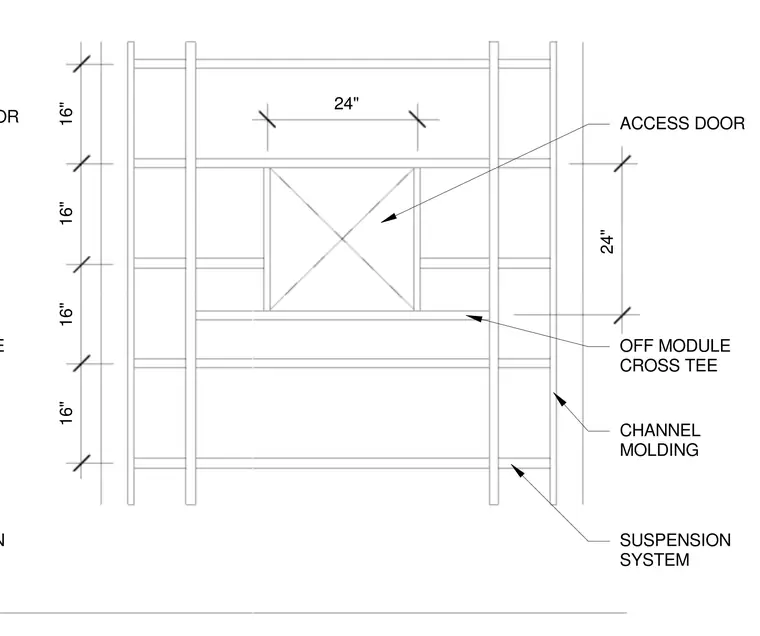
An access door is integrated into a suspended ceiling grid system. The assembly utilizes channel moldings along the perimeter and suspension system members spaced with sixteen-inch modules. An off-module cross tee supports a twenty-four-inch access door unit framed within the grid. Dimensions detail the vertical and horizontal spacing for the grid framing and access opening.
SUSPENSION OFF MODULE ACCESS DOOR 16" 16" 16" 16" 24" 24" SUSPENSION SYSTEM CHANNEL MOLDING OFF MODULE CROSS TEE ACCESS DOOR
Members view this detail in full resolution, download the CAD files (SVG, PDF), and can adapt it in the built-in CAD editor — export DXF, DWG, or PDF.
Start membership