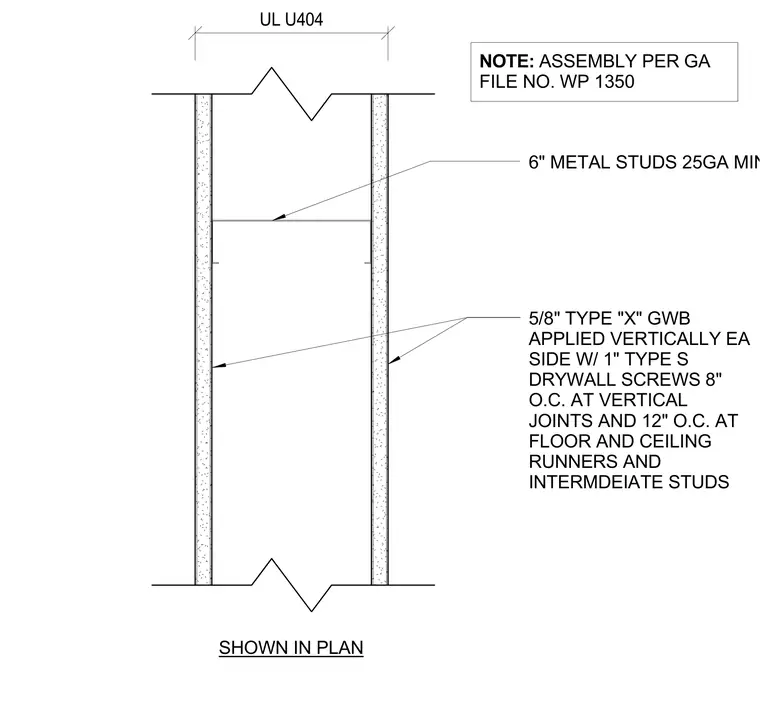
Six-inch cold-formed metal studs of twenty-five gauge minimum are spaced at twenty-four inches on center maximum. Five-eighths-inch Type X gypsum wallboard is applied vertically to each side with one-inch Type S drywall screws spaced at eight inches on center at vertical joints and twelve inches on center at floor and ceiling runners and intermediate studs. The fire-rated assembly complies with Underwriters Laboratories UL U404 and Gypsum Association file number WP 1350.
6" METAL STUDS 25GA MIN @ 24" O.C. MAX 5/8" TYPE "X" GWB APPLIED VERTICALLY EA SIDE W/ 1" TYPE S DRYWALL SCREWS 8" O.C. AT VERTICAL JOINTS AND 12" O.C. AT FLOOR AND CEILING RUNNERS AND INTERMDEIATE STUDS SHOWN IN PLAN UL U404 NOTE: ASSEMBLY PER GA FILE NO. WP 1350
Members view this detail in full resolution, download the CAD files (SVG, PDF), and can adapt it in the built-in CAD editor — export DXF, DWG, or PDF.
Start membership