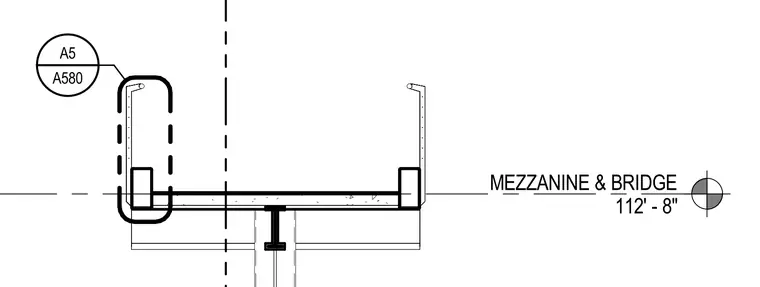
This cross-section details the mezzanine and bridge framing assembly set at elevation 112 feet 8 inches. The structural system incorporates a central steel beam supporting a concrete deck flanked by barrier rails or structural profiles. Centerline symmetry and vertical alignment dimensions govern the placement of the structural members. Detail reference markers link this assembly to sheet A5580.
Members view this detail in full resolution, download the CAD files (SVG, PDF), and can adapt it in the built-in CAD editor — export DXF, DWG, or PDF.
Start membership