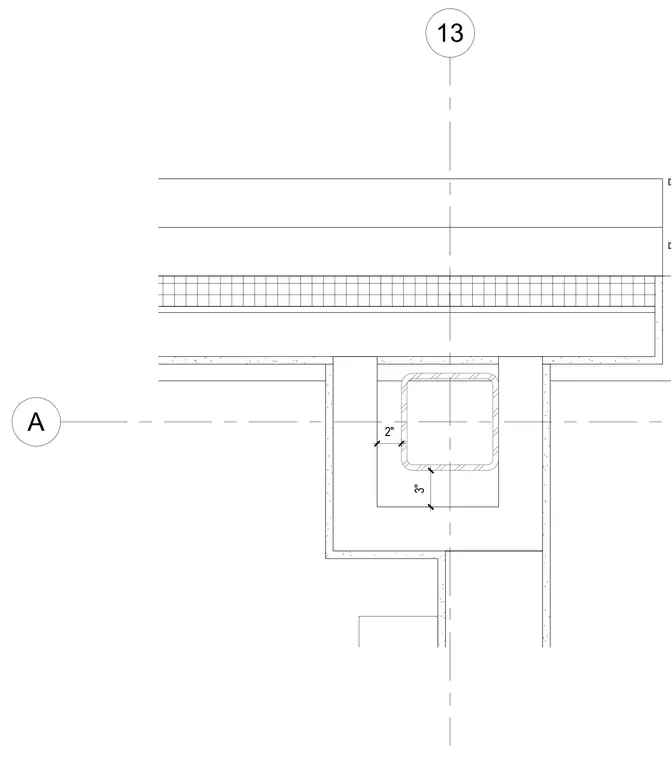
Architectural furring encloses a structural column centered on gridlines A and 13. A hollow structural section column is boxed in with layers of gypsum board on metal framing, maintaining a 2-inch clearance on one side and a 3-inch clearance on the adjacent side. The finished enclosure integrates into the surrounding wall partitions to create a continuous flat surface.
Members view this detail in full resolution, download the CAD files (SVG, PDF), and can adapt it in the built-in CAD editor — export DXF, DWG, or PDF.
Start membership