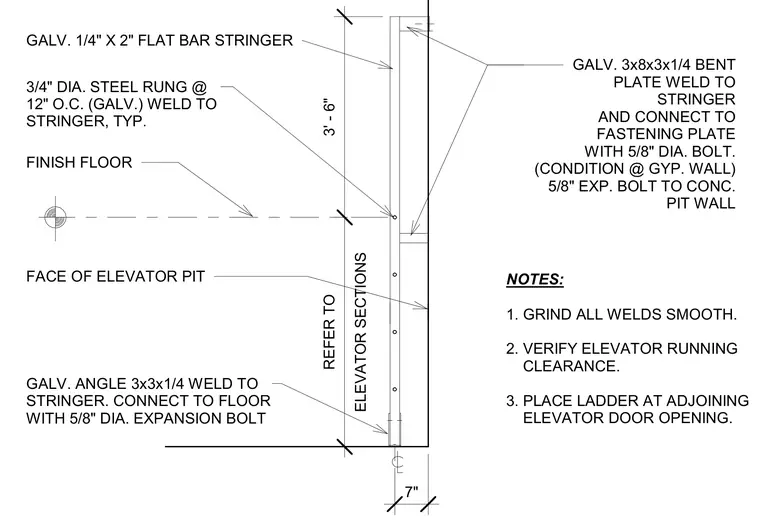
A galvanized 1/4 inch by 2 inch flat bar stringer forms the side rail of the ladder, with three-quarter-inch diameter steel rungs welded between stringers at 12 inches on center typical. The ladder connects to the floor slab using a galvanized 3x3x1/4 inch angle welded to the stringer and anchored with a 5/8 inch diameter expansion bolt. At the gypsum wall condition, a galvanized 3x8x3x1/4 inch bent plate is welded to the stringer and secured to a fastening plate with a 5/8 inch diameter bolt, while a 5/8 inch expansion bolt anchors directly to the concrete pit wall. All welds are ground smooth, and running clearance for the elevator must be verified during placement adjacent to the elevator door opening.
FINISH FLOOR NOTES: 1. GRIND ALL WELDS SMOOTH. 2. VERIFY ELEVATOR RUNNING CLEARANCE. 3. PLACE LADDER AT ADJOINING ELEVATOR DOOR OPENING. GALV. ANGLE 3x3x1/4 WELD TO STRINGER. CONNECT TO FLOOR WITH 5/8" DIA. EXPANSION BOLT 3/4" DIA. STEEL RUNG @ 12" O.C. (GALV.) WELD TO STRINGER, TYP. FACE OF ELEVATOR PIT GALV. 3x8x3x1/4 BENT PLATE WELD TO STRINGER AND CONNECT TO FASTENING PLATE WITH 5/8" DIA. BOLT. (CONDITION @ GYP. WALL) 5/8" EXP. BOLT TO CONC. PIT WALL GALV. 1/4" X 2" FLAT BAR STRINGER 3' - 6" ELEVATOR SECTIONS REFER TO 7"
Members view this detail in full resolution, download the CAD files (SVG, PDF), and can adapt it in the built-in CAD editor — export DXF, DWG, or PDF.
Start membership