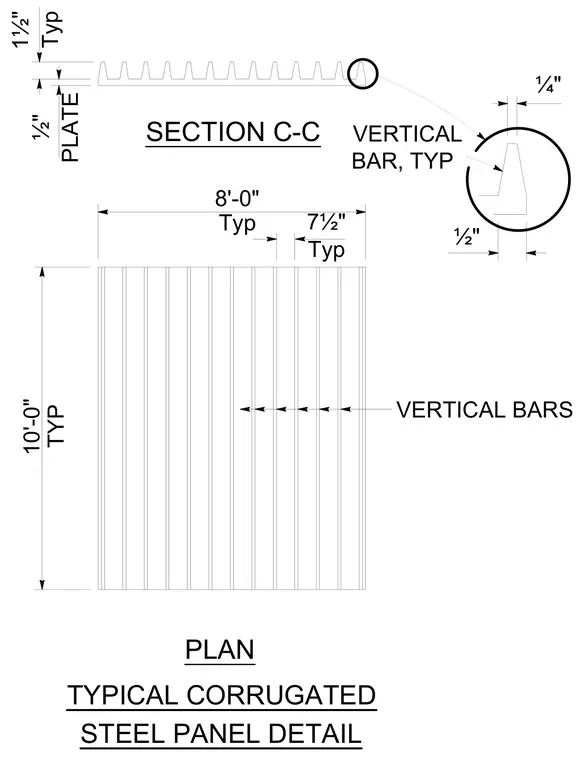
A typical corrugated steel panel assembly features vertical bars and a half-inch plate. The plan view indicates a ten-foot typical height with eight-foot and seven-and-a-half-inch typical spacings. An enlarged callout circle details the vertical bar profile and a quarter-inch dimension at the corrugated panel profile.
TYPICAL CORRUGATED STEEL PANEL DETAIL PLAN SECTION C-C ¼" ½" 10'-0" TYP VERTICAL BARS VERTICAL BAR, TYP ½" PLATE 1½" Typ 8'-0" Typ 7½" Typ
Members view this detail in full resolution, download the CAD files (SVG, PDF), and can adapt it in the built-in CAD editor — export DXF, DWG, or PDF.
Start membership