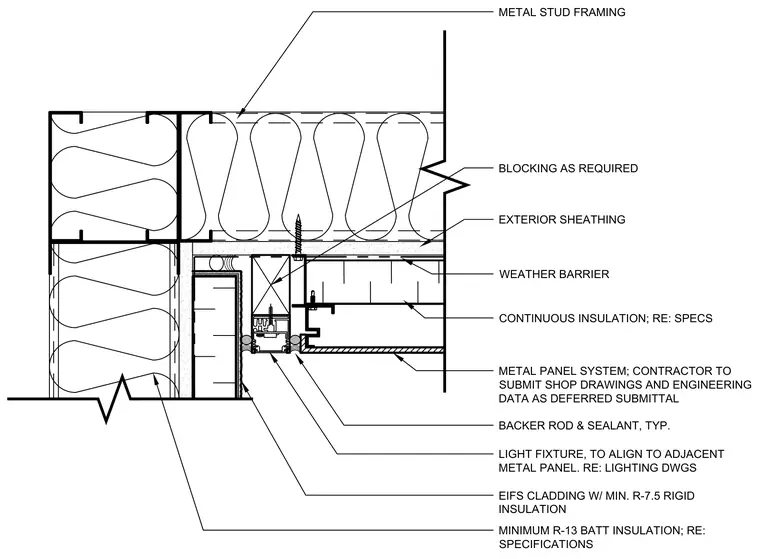
Cold-formed metal stud framing is insulated with minimum R-13 batt insulation and wrapped with exterior sheathing and a weather barrier, transitioning at an end wall soffit meeting a metal panel cladding system and EIFS exterior wall. Continuous exterior insulation and a deferred submittal metal panel system are mounted to the wall assembly. Wood blocking as required supports the trim and a light fixture, which is aligned to the adjacent metal panel. A backer rod and sealant joint seals the junction between the metal panel and the EIFS cladding with minimum R-7.5 rigid insulation.
WEATHER BARRIER METAL PANEL SYSTEM; CONTRACTOR TO SUBMIT SHOP DRAWINGS AND ENGINEERING DATA AS DEFERRED SUBMITTAL CONTINUOUS INSULATION; RE: SPECS EXTERIOR SHEATHING METAL STUD FRAMING EIFS CLADDING W/ MIN. R-7.5 RIGID INSULATION MINIMUM R-13 BATT INSULATION; RE: SPECIFICATIONS LIGHT FIXTURE, TO ALIGN TO ADJACENT METAL PANEL. RE: LIGHTING DWGS BACKER ROD & SEALANT, TYP. BLOCKING AS REQUIRED
Members view this detail in full resolution, download the CAD files (SVG, PDF), and can adapt it in the built-in CAD editor — export DXF, DWG, or PDF.
Start membership