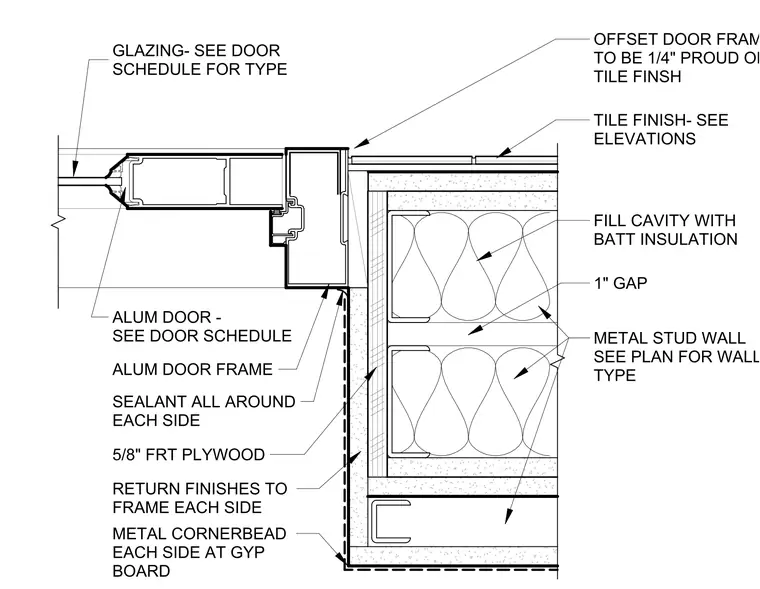
The aluminum door frame is positioned to sit one-quarter inch proud of the adjacent tile finish. The frame is backed by five-eighths inch fire-retardant treated plywood, with finishes returned to the frame on each side and secured with metal corner bead at the gypsum board edges. The adjacent wall assembly consists of metal studs with a one-inch gap and a cavity filled with batt insulation. Sealant is applied all around each side of the frame-to-wall interface. Glazing and door types are referenced to the door schedule, while wall types are referenced to the floor plans.
Members view this detail in full resolution, download the CAD files (SVG, PDF), and can adapt it in the built-in CAD editor — export DXF, DWG, or PDF.
Start membership