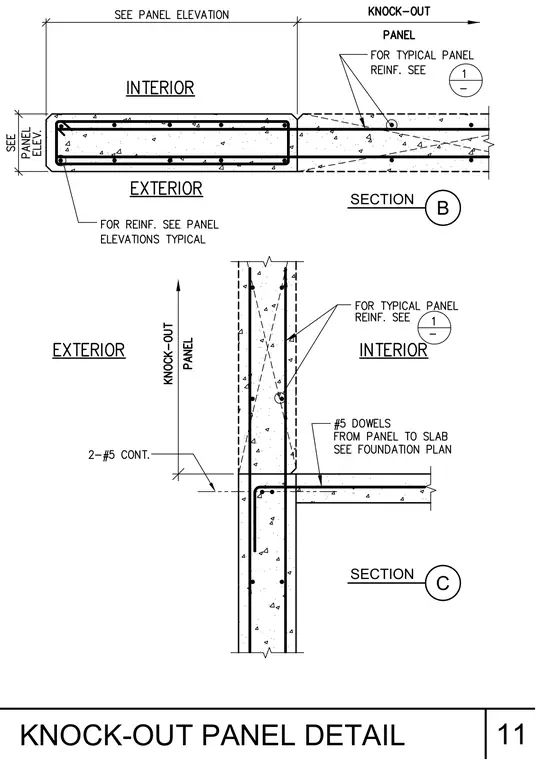
Reinforced concrete wall construction features a thin knockout section. Section B provides the horizontal plan view detailing continuous reinforcement and panel dimensions. Section C provides the vertical section with number five continuous bars and number five dowels tying the panel to the concrete slab.
Members view this detail in full resolution, download the CAD files (SVG, PDF), and can adapt it in the built-in CAD editor — export DXF, DWG, or PDF.
Start membership