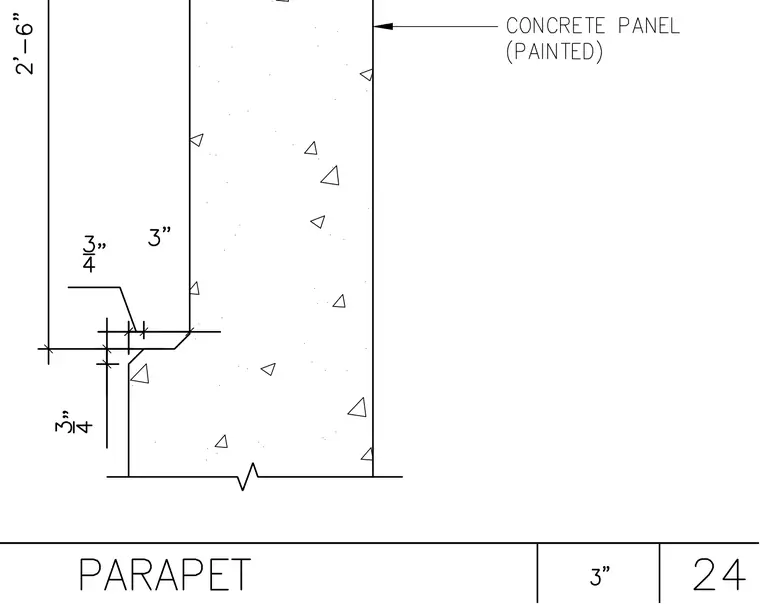
A painted concrete panel forms a parapet assembly with a 2'-6" overall dimension. A three-quarter-inch joint clearance separates the vertical concrete elements, while a 3" dimension establishes the setback. The drawing indicates precise profile alignments along the panel edge.
Members view this detail in full resolution, download the CAD files (SVG, PDF), and can adapt it in the built-in CAD editor — export DXF, DWG, or PDF.
Start membership