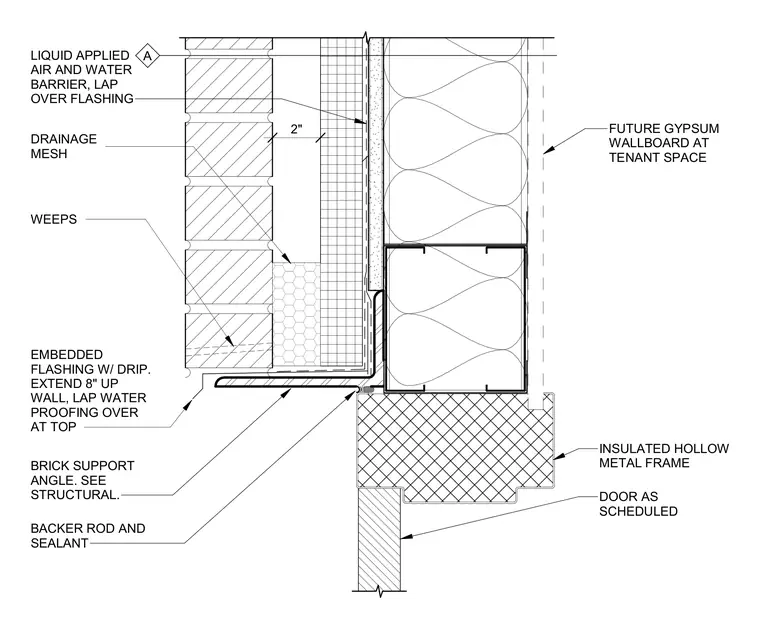
An insulated hollow metal door frame connects to a brick veneer wall assembly with an embedded flashing and drip. A brick support angle ties back to the structural wall, located above a backer rod and sealant joint. The flashing extends eight inches up the wall with waterproofing lapped over the top edge. A liquid-applied air and water barrier laps over the flashing behind a two-inch cavity with drainage mesh and weeps. Future gypsum wallboard is installed at the tenant space.
A FUTURE GYPSUM WALLBOARD AT TENANT SPACE LIQUID APPLIED AIR AND WATER BARRIER, LAP OVER FLASHING BACKER ROD AND SEALANT BRICK SUPPORT ANGLE. SEE STRUCTURAL. 2" INSULATED HOLLOW METAL FRAME DOOR AS SCHEDULED EMBEDDED FLASHING W/ DRIP. EXTEND 8" UP WALL, LAP WATER PROOFING OVER AT TOP DRAINAGE MESH WEEPS
Members view this detail in full resolution, download the CAD files (SVG, PDF), and can adapt it in the built-in CAD editor — export DXF, DWG, or PDF.
Start membership