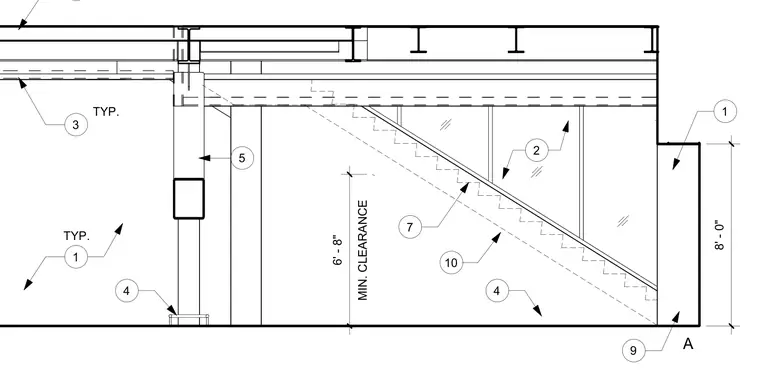
Building section showing a stair headroom clearance dimension beneath structural framing and ceiling construction. A vertical dimension indicates the minimum required headroom of six feet eight inches above the stair run. Structural framing supports the ceiling and floor assemblies above.
1 1 8' - 0" 3 4 4 5 TYP. 7 9 TYP. MIN. CLEARANCE 6' - 8" 10 2 A
Members view this detail in full resolution, download the CAD files (SVG, PDF), and can adapt it in the built-in CAD editor — export DXF, DWG, or PDF.
Start membership