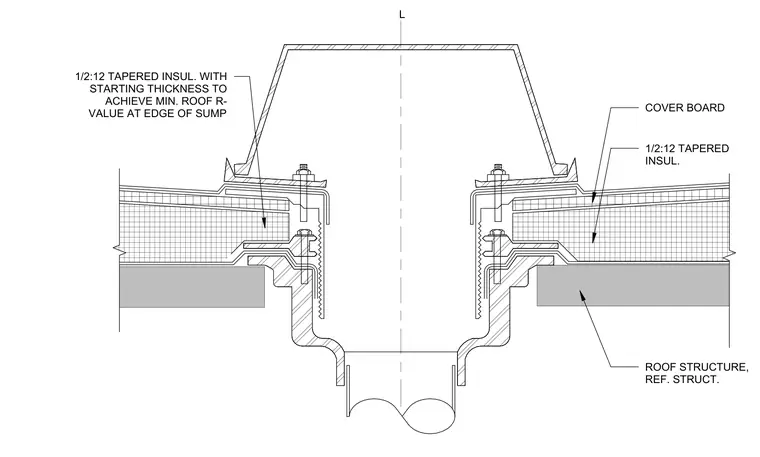
A roof drain installation is integrated into the roof structure with tapered insulation and a cover board. The assembly incorporates half-inch per twelve tapered insulation starting with a designated thickness to achieve the minimum roof R-value at the edge of the sump. The drain bowl is secured through the roof assembly with threaded fasteners and clamping rings.
L 1/2:12 TAPERED INSUL. WITH STARTING THICKNESS TO ACHIEVE MIN. ROOF R- VALUE AT EDGE OF SUMP COVER BOARD 1/2:12 TAPERED INSUL. ROOF STRUCTURE, REF. STRUCT.
Members view this detail in full resolution, download the CAD files (SVG, PDF), and can adapt it in the built-in CAD editor — export DXF, DWG, or PDF.
Start membership