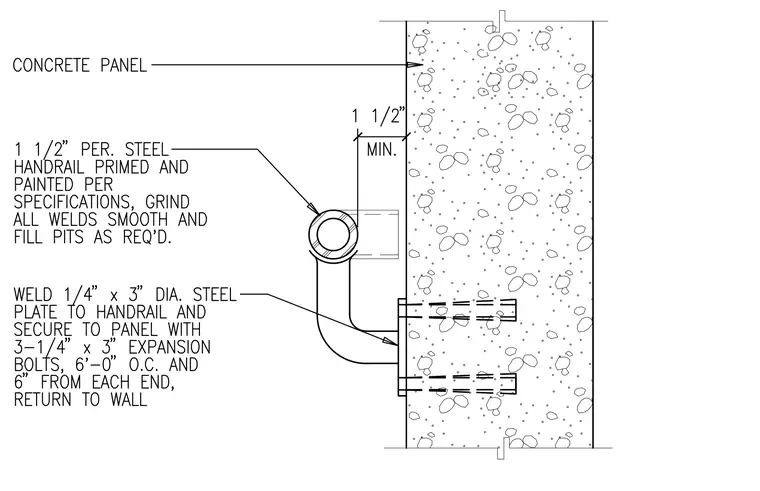
The steel pipe handrail is positioned with a minimum 1 1/2 inch clearance from the face of the concrete panel. A 1/4 inch by 3 inch diameter steel plate is welded to the handrail, with all welds ground smooth and pits filled as required. The assembly is secured to the concrete panel using three 1/4 inch by 3 inch expansion bolts, spaced at 6 feet on center and 6 inches from each end. The handrail is finished with primer and paint per project specifications and includes a return to the wall.
Members view this detail in full resolution, download the CAD files (SVG, PDF), and can adapt it in the built-in CAD editor — export DXF, DWG, or PDF.
Start membership