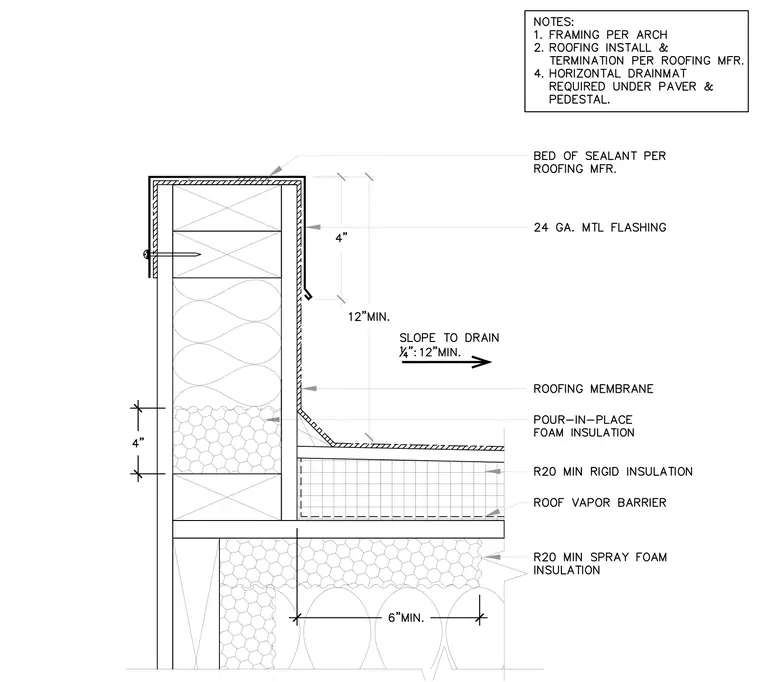
A roof mechanical curb assembly features wood framing topped with a twenty-four gauge metal flashing secured by fasteners and bedded in sealant per the roofing manufacturer. The curb rises twelve inches minimum above the roof surface, which slopes to drain at one-quarter inch per foot minimum. The roof assembly consists of a roofing membrane over pour-in-place foam insulation, R-twenty minimum rigid insulation, a roof vapor barrier, and R-twenty minimum spray foam insulation below the roof deck. Framing is per architectural drawings, and horizontal drain mat is required under pavers and pedestals.
Members view this detail in full resolution, download the CAD files (SVG, PDF), and can adapt it in the built-in CAD editor — export DXF, DWG, or PDF.
Start membership