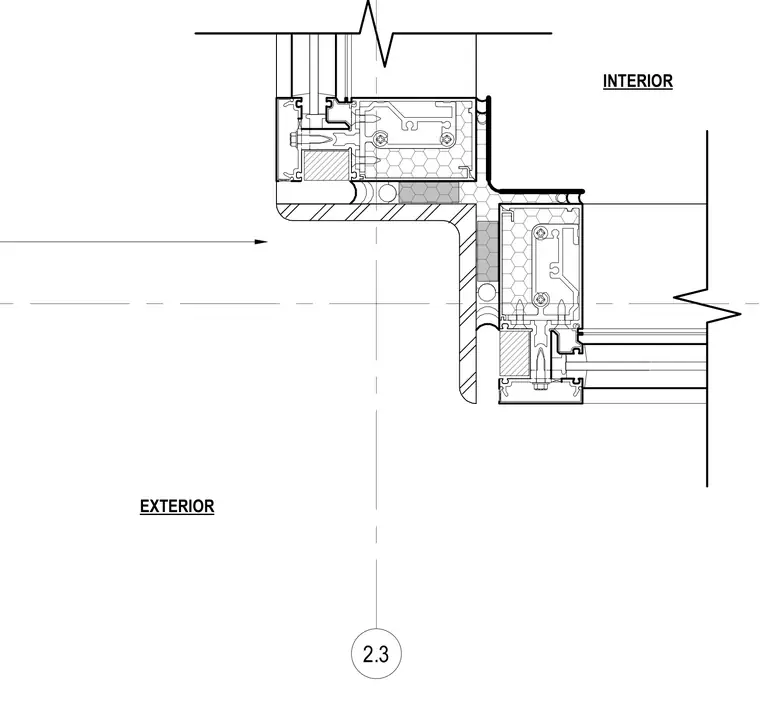
An aluminum curtain wall framing profile transitions around an exterior 90-degree corner with structural mullions and internal reinforcement. Glazing pockets receive insulating glass units secured with glazing gaskets and pressure plates. Interior and exterior finish conditions meet at the corner intersection with continuous sealant joints for weatherproofing.
Members view this detail in full resolution, download the CAD files (SVG, PDF), and can adapt it in the built-in CAD editor — export DXF, DWG, or PDF.
Start membership