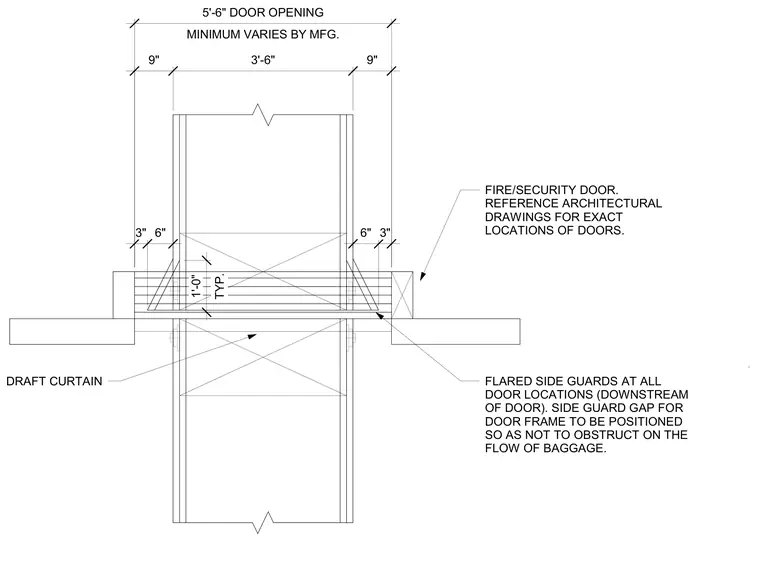
A fire and security door is installed adjacent to a draft curtain with specific clearance requirements. Flared side guards are positioned downstream of the door to prevent obstruction of baggage flow. The total door opening width measures 5'-6" minimum, varying by manufacturer, with detailed side clearances and frame gap dimensions noted.
FIRE/SECURITY DOOR. REFERENCE ARCHITECTURAL DRAWINGS FOR EXACT LOCATIONS OF DOORS. DRAFT CURTAIN FLARED SIDE GUARDS AT ALL DOOR LOCATIONS (DOWNSTREAM OF DOOR). SIDE GUARD GAP FOR DOOR FRAME TO BE POSITIONED SO AS NOT TO OBSTRUCT ON THE FLOW OF BAGGAGE. TYP. 1'-0" 3" 6" 6" 3" 9" 3'-6" 9" MINIMUM VARIES BY MFG. 5'-6" DOOR OPENING
Members view this detail in full resolution, download the CAD files (SVG, PDF), and can adapt it in the built-in CAD editor — export DXF, DWG, or PDF.
Start membership