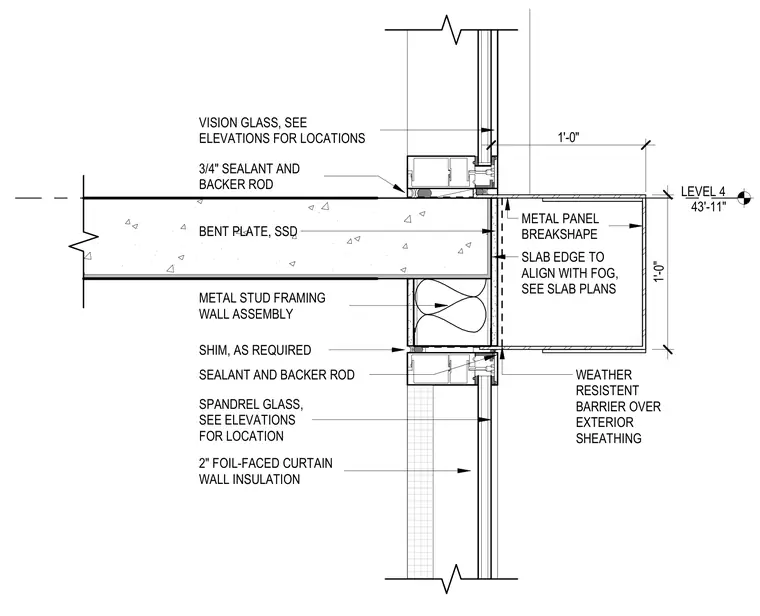
Vertical transition between a concrete floor slab and a multi-story curtain wall assembly at Level 4. A bent plate at the slab edge aligns with the face of glass and slab plans, while three-quarter-inch sealant and backer rod provide joint weatherproofing above and below the slab. The spandrel glass assembly includes two-inch foil-faced curtain wall insulation backed by exterior sheathing and metal stud framing. A metal panel breakshape projects outward at the slab edge, detailed with a weather-resistant barrier and shims as required.
LEVEL 4 43'-11" VISION GLASS, SEE ELEVATIONS FOR LOCATIONS 3/4" SEALANT AND BACKER ROD METAL PANEL BREAKSHAPE WEATHER RESISTENT BARRIER OVER EXTERIOR SHEATHING METAL STUD FRAMING WALL ASSEMBLY SEALANT AND BACKER ROD SHIM, AS REQUIRED SPANDREL GLASS, SEE ELEVATIONS FOR LOCATION 1'-0" 2" FOIL-FACED CURTAIN WALL INSULATION BENT PLATE, SSD SLAB EDGE TO ALIGN WITH FOG, SEE SLAB PLANS 1'-0"
Members view this detail in full resolution, download the CAD files (SVG, PDF), and can adapt it in the built-in CAD editor — export DXF, DWG, or PDF.
Start membership