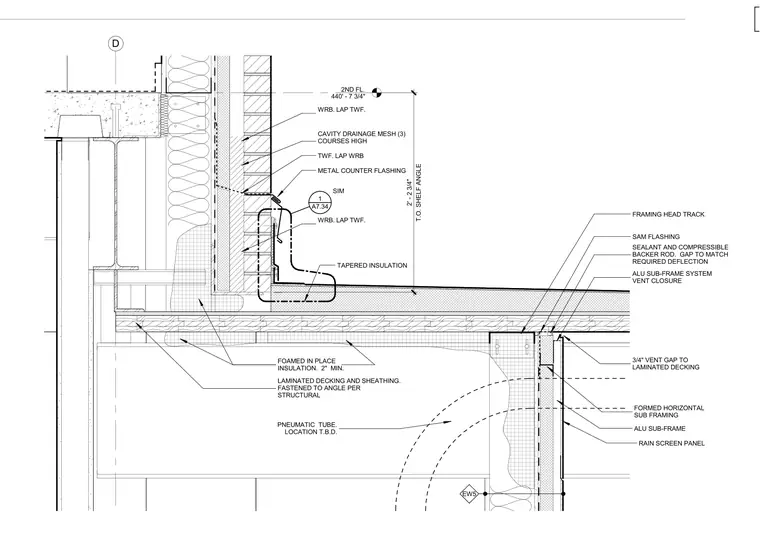
This wall and roof intersection detail for a drive-through canopy features laminated decking and sheathing fastened to structural steel framing. The roof assembly includes tapered insulation, a pneumatic tube, and a framed head track with a deflection gap filled with sealant and compressible backer rod. An aluminum sub-frame system supports exterior rain screen panels with a three-quarter inch vent gap at the laminated decking. The vertical wall assembly incorporates foamed-in-place insulation, a weather-resistive barrier, cavity drainage mesh, and metal counter flashing above the canopy roof.
2ND FL. 440' - 7 3/4" D T.O. SHELF ANGLE 2' - 2 3/4" FOAMED IN PLACE INSULATION. 2" MIN. TAPERED INSULATION A7.34 1 SIM METAL COUNTER FLASHING TWF. LAP WRB CAVITY DRAINAGE MESH (3) COURSES HIGH WRB. LAP TWF. WRB. LAP TWF. EW5 EW5 SAM FLASHING ALU SUB-FRAME SYSTEM VENT CLOSURE FORMED HORIZONTAL SUB FRAMING ALU SUB-FRAME RAIN SCREEN PANEL SEALANT AND COMPRESSIBLE BACKER ROD. GAP TO MATCH REQUIRED DEFLECTION 3/4" VENT GAP TO LAMINATED DECKING PNEUMATIC TUBE. LOCATION T.B.D. FRAMING HEAD TRACK LAMINATED DECKING AND SHEATHING. FASTENED TO ANGLE PER STRUCTURAL
Members view this detail in full resolution, download the CAD files (SVG, PDF), and can adapt it in the built-in CAD editor — export DXF, DWG, or PDF.
Start membership