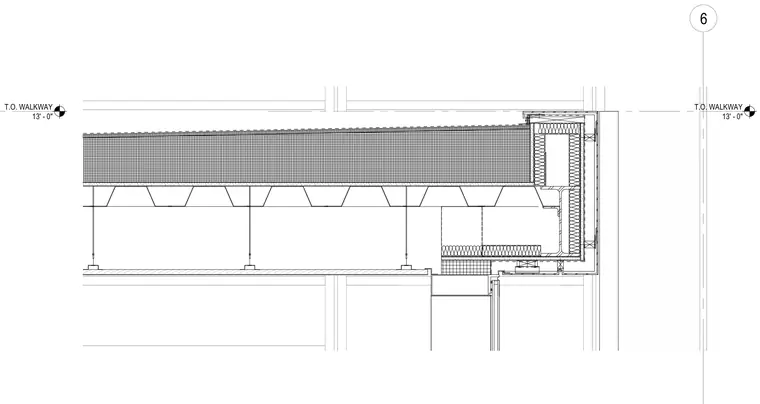
This wall and roof section details the intersection between a vestibule roof assembly and an exterior wall, establishing a top of walkway elevation at 13 feet, 0 inches. The steel roof framing supports a profiled metal deck with rigid insulation and waterproofing. A parapet curb rises at the edge, insulated and capped to seal the perimeter. Below the roof structure, the ceiling framing connects above the vestibule entrance opening.
T.O. WALKWAY 13' - 0" 6 T.O. WALKWAY 13' - 0"
Members view this detail in full resolution, download the CAD files (SVG, PDF), and can adapt it in the built-in CAD editor — export DXF, DWG, or PDF.
Start membership