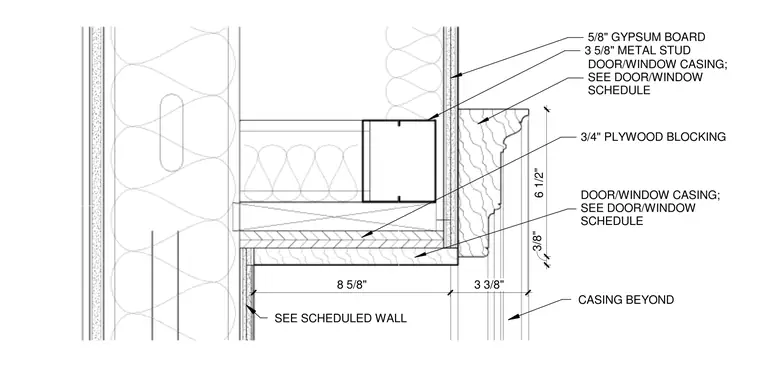
This interior niche head detail shows a framed head condition constructed with three-and-five-eighths-inch metal studs supporting five-eighths-inch gypsum board layers. Three-quarter-inch plywood blocking provides structural support for the decorative wood casing profiled per the door and window schedule. The assembly is tied back to the scheduled wall framing and dimensions include eight-and-five-eighths-inch horizontal spans, three-and-three-eighths-inch casing projections, and vertical dimensions of six-and-one-half inches and three-eighths of an inch.
3 3/8" 8 5/8" 6 1/2" 3/8" DOOR/WINDOW CASING; SEE DOOR/WINDOW SCHEDULE 5/8" GYPSUM BOARD DOOR/WINDOW CASING; SEE DOOR/WINDOW SCHEDULE 3/4" PLYWOOD BLOCKING 3 5/8" METAL STUD SEE SCHEDULED WALL CASING BEYOND
Members view this detail in full resolution, download the CAD files (SVG, PDF), and can adapt it in the built-in CAD editor — export DXF, DWG, or PDF.
Start membership