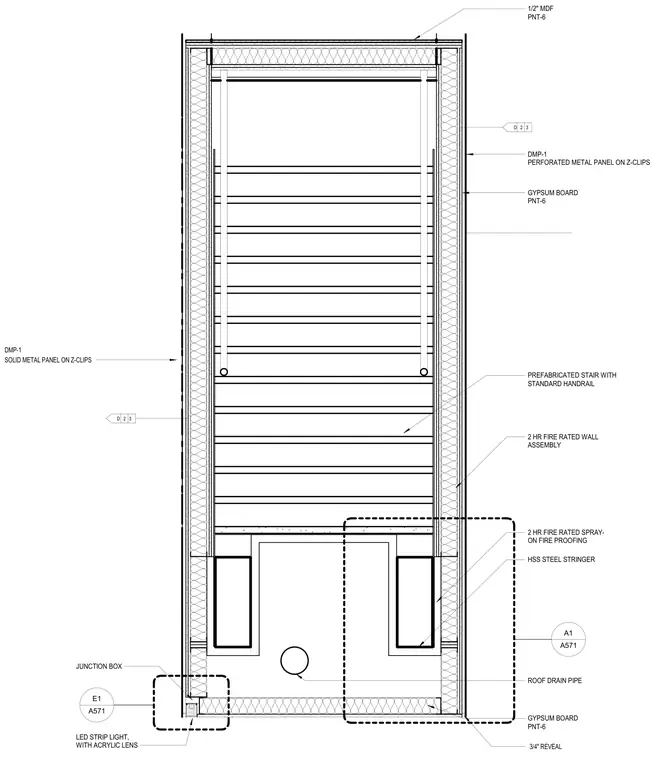
A vertical stair tube enclosure features a prefabricated stair with standard handrails and hollow structural section steel stringers protected by two-hour fire-rated spray-on fireproofing. The exterior envelope incorporates solid metal panels and perforated metal panels mounted on Z-clips over a two-hour fire-rated wall assembly lined with interior gypsum board and a half-inch medium-density fiberboard ceiling finish. The interior accommodates a roof drain pipe and an LED strip light with an acrylic lens fed from a junction box. Architectural reveals and panel transitions are integrated along the exterior cladding and interior wall surfaces.
A571 A1 DMP-1 PERFORATED METAL PANEL ON Z-CLIPS PREFABRICATED STAIR WITH STANDARD HANDRAIL HSS STEEL STRINGER 2 HR FIRE RATED SPRAY- ON FIRE PROOFING 1/2" MDF PNT-6 2 HR FIRE RATED WALL ASSEMBLY GYPSUM BOARD PNT-6 GYPSUM BOARD PNT-6 ROOF DRAIN PIPE LED STRIP LIGHT, WITH ACRYLIC LENS JUNCTION BOX D 2 3 D 2 3 3 / 4 " R E V E A L A571 E1 D M P - 1 S O L I D M E T A L P A N E L O N Z - C L I P S
Members view this detail in full resolution, download the CAD files (SVG, PDF), and can adapt it in the built-in CAD editor — export DXF, DWG, or PDF.
Start membership