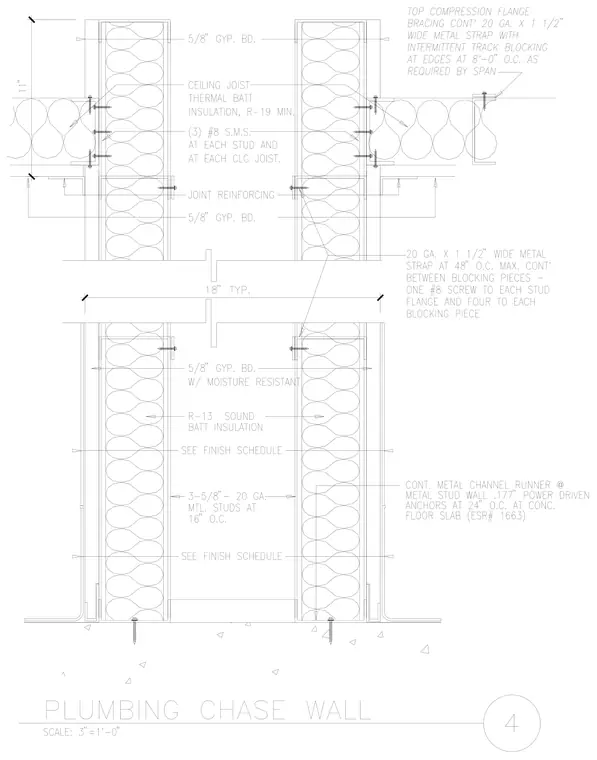
This double-stud wall assembly creates a dedicated plumbing and mechanical chase between two independently framed partitions. Each partition consists of three-and-five-eighths-inch twenty-gauge metal studs spaced at sixteen inches on center, secured to continuous metal channel runners anchored to the concrete floor slab with point-seventeen-inch power-driven anchors at twenty-four inches on center. The cavity of each stud wall is filled with R-nineteen thermal batt insulation at the top and R-thirteen sound batt insulation below, faced with five-eighths-inch gypsum board on the exterior and moisture-resistant five-eighths-inch gypsum board on the interior chase side. Three number eight sheet metal screws fasten each stud to each ceiling joist. The two parallel walls are tied across an eighteen-inch typical chase cavity with twenty-gauge by one-and-one-half-inch wide metal straps spaced at forty-eight inches on center, secured with one number eight screw to each stud and four screws to each blocking piece. The top compression flange features continuous twenty-gauge by one-and-one-half-inch wide metal strapping with intermittent track blocking at edges spaced at eight-foot-zero-inches on center as required by span.
Members view this detail in full resolution, download the CAD files (SVG, PDF), and can adapt it in the built-in CAD editor — export DXF, DWG, or PDF.
Start membership