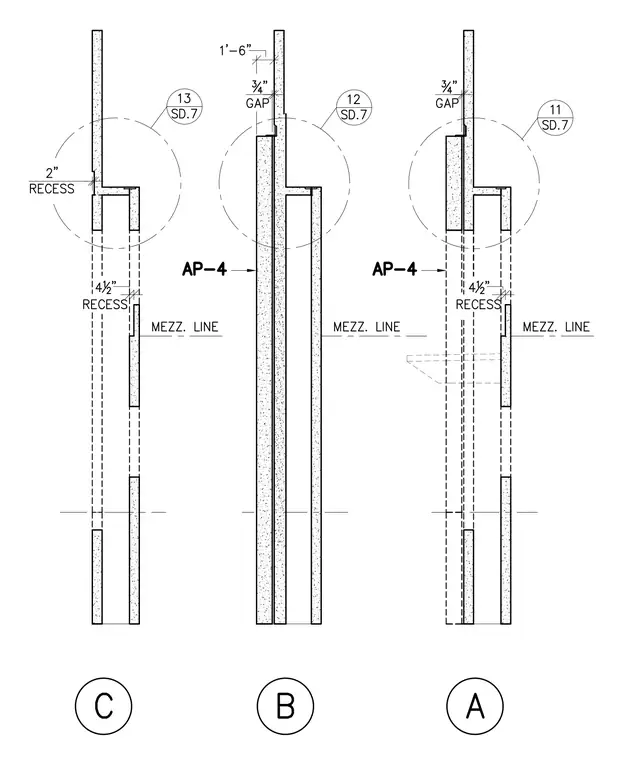
Three vertical sections show precast architectural panels, designated as AP-4, aligning with the mezzanine line. The assembly details panel joint configurations featuring a three-quarter inch gap, a two-inch recess, and a four-and-a-half-inch recess at specific locations. Detail options A, B, and C provide distinct joint conditions and dimensional alignments relative to the mezzanine line. Reference callouts point to larger scale details on sheet SD.7.
Members view this detail in full resolution, download the CAD files (SVG, PDF), and can adapt it in the built-in CAD editor — export DXF, DWG, or PDF.
Start membership