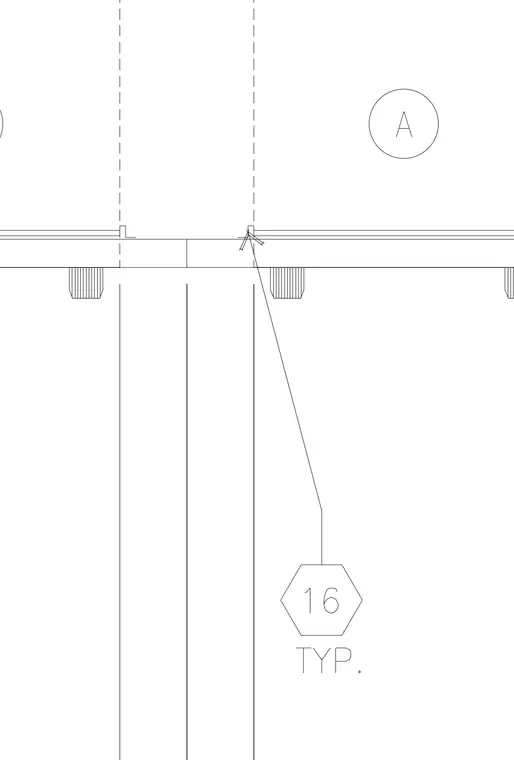
An expansion joint assembly occurs at the intersection of a vertical wall and horizontal slab construction. A joint opening separates the two adjacent structural elements with dashed alignment lines indicating the joint boundaries. A profiled insert or cover plate is secured at the joint surface with typical detailing marked by hexagon callout sixteen. Additional vertical alignment lines and grid bubbles coordinate the placement across the assembly.
Members view this detail in full resolution, download the CAD files (SVG, PDF), and can adapt it in the built-in CAD editor — export DXF, DWG, or PDF.
Start membership