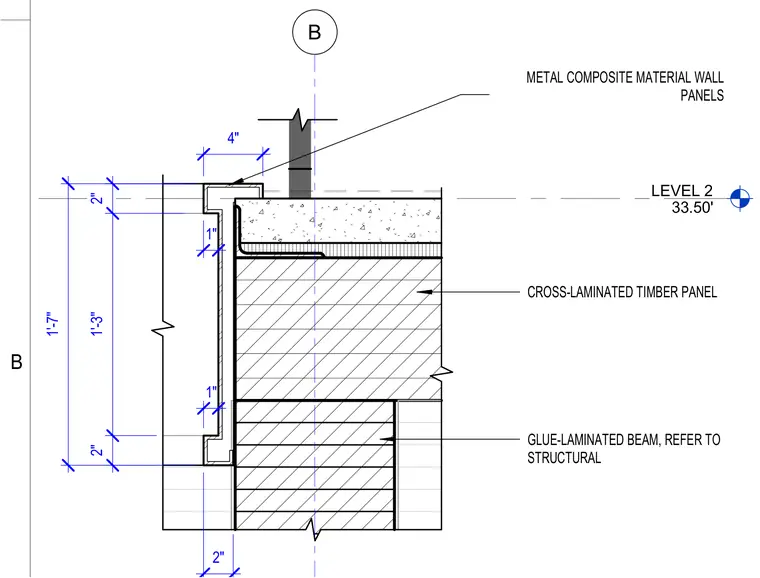
Metal composite material wall panels terminate at a custom-formed metal trim profile secured alongside cross-laminated timber floor panels and a glue-laminated structural beam. Vertical dimensions coordinate the placement of the trim assembly relative to Level 2 at elevation 33 feet 6 inches.
LEVEL 2 33.50' B METAL COMPOSITE MATERIAL WALL PANELS CROSS-LAMINATED TIMBER PANEL GLUE-LAMINATED BEAM, REFER TO STRUCTURAL 2" 1'-3" 2" 1'-7" 1" 1" 4" 2" B
Members view this detail in full resolution, download the CAD files (SVG, PDF), and can adapt it in the built-in CAD editor — export DXF, DWG, or PDF.
Start membership