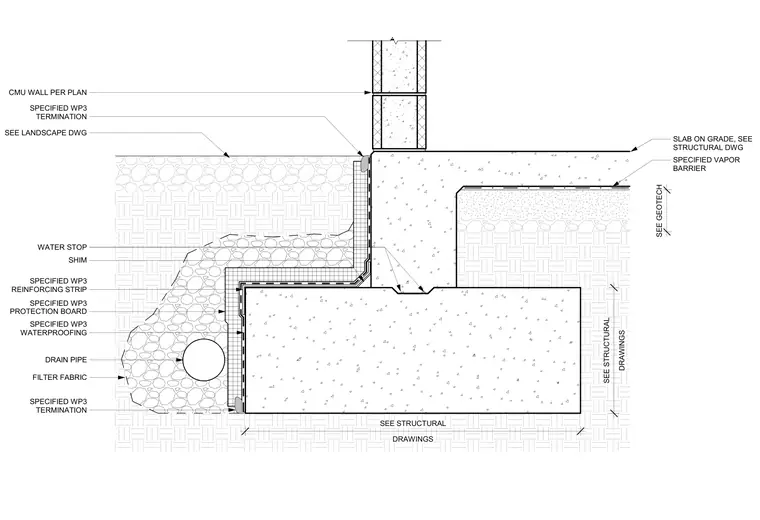
A concrete foundation wall and footing assembly incorporates a continuous specified WP3 waterproofing membrane protected by a matching protection board and reinforcing strip at the wall base. A water stop is embedded within the foundation wall joint, and a perimeter drain pipe wrapped in filter fabric sits in a gravel bed adjacent to the footing. The interior features a slab on grade over a specified vapor barrier, while a concrete masonry unit wall extends upward from the top of the foundation wall with a specified WP3 termination at the exterior grade transition.
SPECIFIED VAPOR BARRIER DRAWINGS SEE STRUCTURAL DRAWINGS SEE STRUCTURAL DRAIN PIPE FILTER FABRIC SLAB ON GRADE, SEE STRUCTURAL DWG SPECIFIED WP3 TERMINATION SPECIFIED WP3 REINFORCING STRIP SPECIFIED WP3 WATERPROOFING SPECIFIED WP3 PROTECTION BOARD SHIM WATER STOP CMU WALL PER PLAN SEE LANDSCAPE DWG SPECIFIED WP3 TERMINATION SEE GEOTECH
Members view this detail in full resolution, download the CAD files (SVG, PDF), and can adapt it in the built-in CAD editor — export DXF, DWG, or PDF.
Start membership