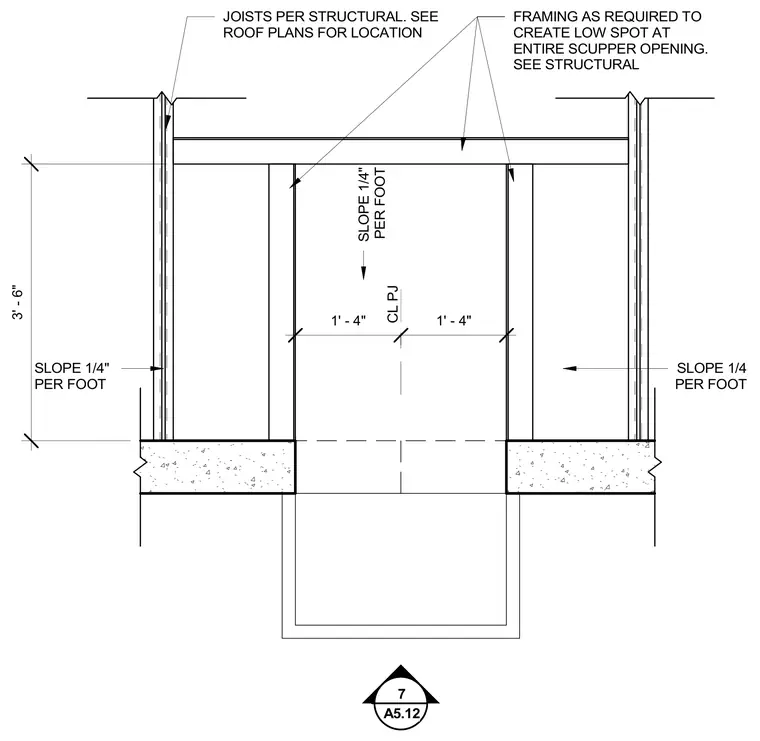
Roof framing layout details the structural support and slope adjustments around a scupper opening. Joists are positioned per structural drawings with specific framing added to create a low spot sloping at one quarter inch per foot across the drainage path. Dimensions of one foot four inches flank the centerline of the plumbing or projection joint, spanning a total height of three feet six inches. Roof plans dictate exact locations while additional framing ensures positive drainage toward the scupper.
1' - 4" 1' - 4" CL PJ 3' - 6" SLOPE 1/4" PER FOOT SLOPE 1/4 PER FOOT SLOPE 1/4" PER FOOT JOISTS PER STRUCTURAL. SEE ROOF PLANS FOR LOCATION FRAMING AS REQUIRED TO CREATE LOW SPOT AT ENTIRE SCUPPER OPENING. SEE STRUCTURAL 7 A5.12
Members view this detail in full resolution, download the CAD files (SVG, PDF), and can adapt it in the built-in CAD editor — export DXF, DWG, or PDF.
Start membership