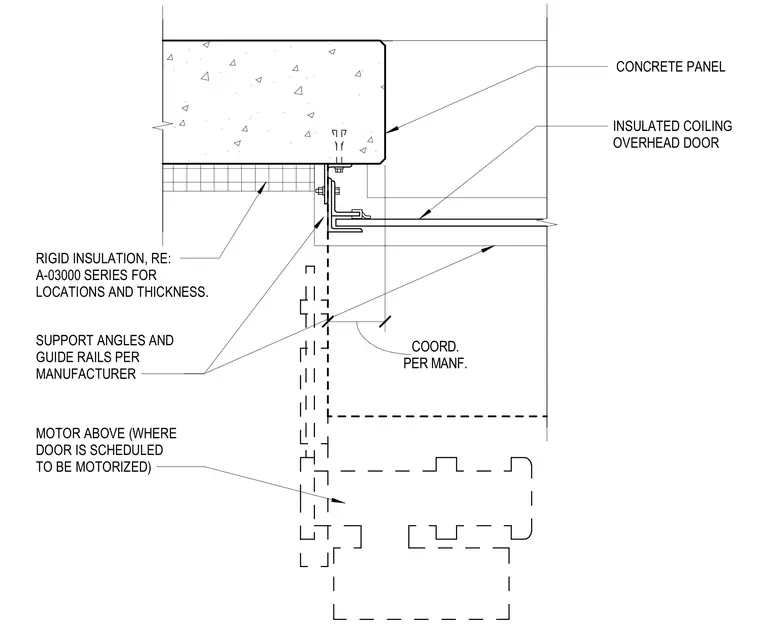
The jamb assembly for an insulated coiling overhead door mounts against a concrete panel wall. Door guide rails and support angles anchor to the concrete panel, with rigid insulation installed along the interior face of the wall. Coordinate with the manufacturer for specific guide rail placement and motor mounting requirements where motorized operation is specified. Refer to the A-03000 series drawings for specific insulation locations and thicknesses.
CONCRETE PANEL INSULATED COILING OVERHEAD DOOR SUPPORT ANGLES AND GUIDE RAILS PER MANUFACTURER MOTOR ABOVE (WHERE DOOR IS SCHEDULED TO BE MOTORIZED) PER MANF. COORD. RIGID INSULATION, RE: A-03000 SERIES FOR LOCATIONS AND THICKNESS.
Members view this detail in full resolution, download the CAD files (SVG, PDF), and can adapt it in the built-in CAD editor — export DXF, DWG, or PDF.
Start membership