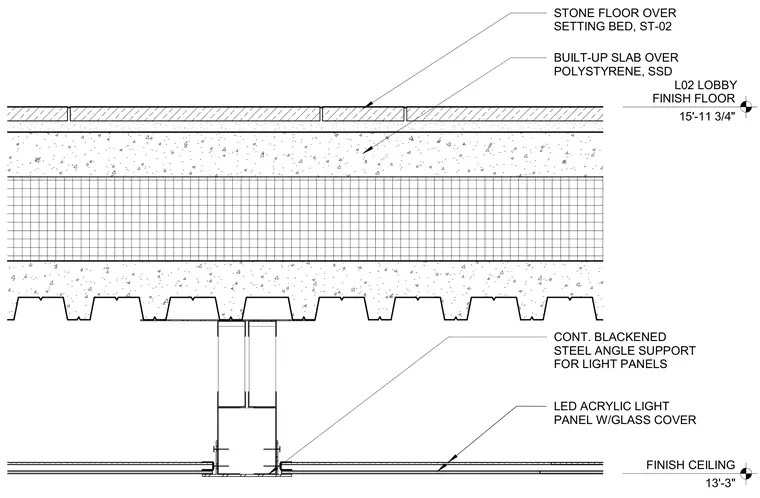
The assembly features a stone floor finish over a setting bed and built-up concrete slab cast over polystyrene insulation and metal decking. Below the structural floor, a continuous blackened steel angle provides support for LED acrylic light panels equipped with glass covers. The ceiling height is established at an elevation of 13'-3", while the lobby finish floor sits at 15'-11 3/4".
FINISH CEILING 13'-3" FINISH FLOOR 15'-11 3/4" L02 LOBBY STONE FLOOR OVER SETTING BED, ST-02 LED ACRYLIC LIGHT PANEL W/GLASS COVER CONT. BLACKENED STEEL ANGLE SUPPORT FOR LIGHT PANELS BUILT-UP SLAB OVER POLYSTYRENE, SSD
Members view this detail in full resolution, download the CAD files (SVG, PDF), and can adapt it in the built-in CAD editor — export DXF, DWG, or PDF.
Start membership