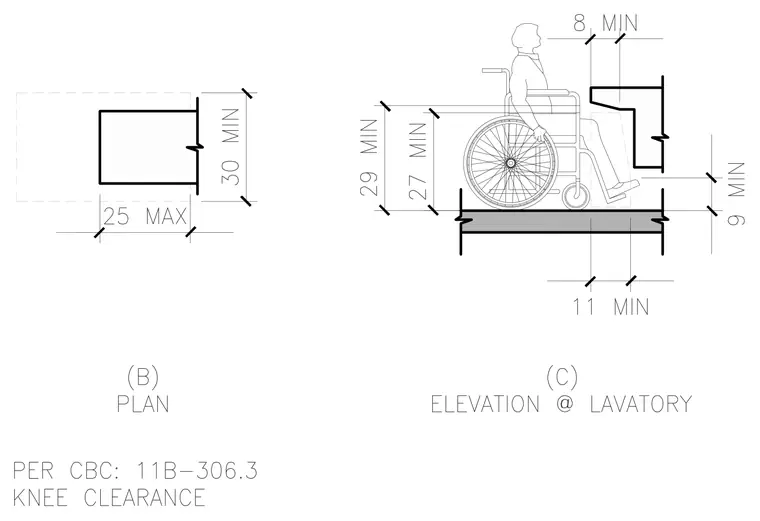
Wheelchair accessible lavatory knee clearance requirements detail dimensions for toe and knee clearances per California Building Code 11B-306.3. The plan view shows a thirty inch minimum width and twenty-five inch maximum depth. The elevation view indicates a twenty-seven inch minimum knee clearance height, twenty-nine inch minimum rim height, nine inch minimum toe clearance height, and an eleven inch minimum toe depth beneath the lavatory fixture.
Members view this detail in full resolution, download the CAD files (SVG, PDF), and can adapt it in the built-in CAD editor — export DXF, DWG, or PDF.
Start membership