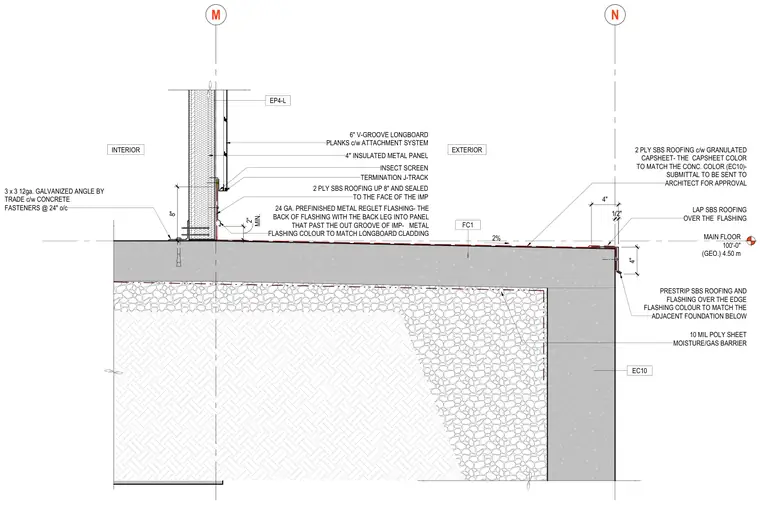
A Karrier panel wall assembly connects at the base to a concrete foundation. A 3 x 3 12-gauge galvanized angle is secured to the concrete using fasteners at 24 inches on center. The exterior features a 4-inch insulated metal panel and 6-inch V-groove Longboard planks on an attachment system with a termination J-track and insect screen at the base. Waterproofing includes a 10-mil poly sheet moisture and gas barrier beneath the concrete slab, a 2-ply styrene-butadiene-styrene roofing membrane turned up 8 inches and sealed to the face of the insulated metal panel, and a 24-gauge prefinished metal reglet flashing. Additional edge flashing and pre-strip styrene-butadiene-styrene roofing provide continuous weather protection at the foundation edge.
MAIN FLOOR 100'-0" (GEO.) 4.50 m M N EP4-L EC10 TERMINATION J-TRACK INSECT SCREEN 4" INSULATED METAL PANEL 6" V-GROOVE LONGBOARD PLANKS c/w ATTACHMENT SYSTEM INTERIOR EXTERIOR 2% 3 x 3 12ga. GALVANIZED ANGLE BY TRADE c/w CONCRETE FASTENERS @ 24" o/c 1/2" 2 PLY SBS ROOFING UP 8" AND SEALED TO THE FACE OF THE IMP 4" PRESTRIP SBS ROOFING AND FLASHING OVER THE EDGE FLASHING COLOUR TO MATCH THE ADJACENT FOUNDATION BELOW 2 PLY SBS ROOFING c/w GRANULATED CAPSHEET- THE CAPSHEET COLOR TO MATCH THE CONC. COLOR (EC10)- SUBMITTAL TO BE SENT TO ARCHITECT FOR APPROVAL 4" LAP SBS ROOFING OVER THE FLASHING FC1 10 MIL POLY SHEET MOISTURE/GAS BARRIER 8" 24 GA. PREFINISHED METAL REGLET FLASHING- THE BACK OF FLASHING WITH THE BACK LEG INTO PANEL THAT PAST THE OUT GROOVE OF IMP- METAL FLASHING COLOUR TO MATCH LONGBOARD CLADDING MIN. 2"
Members view this detail in full resolution, download the CAD files (SVG, PDF), and can adapt it in the built-in CAD editor — export DXF, DWG, or PDF.
Start membership