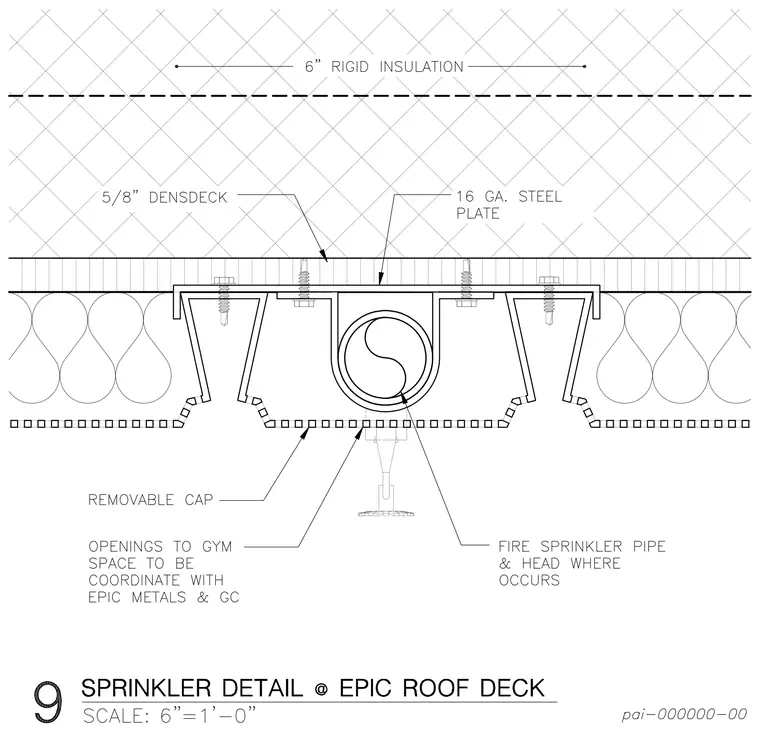
A fire sprinkler pipe and head are suspended beneath an Epic roof deck, utilizing a sixteen gauge steel plate secured with self-drilling fasteners. A removable cap covers the underside opening, which coordinates with Epic Metals and the general contractor for gym space integration. Five-eighths-inch DensDeck sits above the metal deck beneath six inches of rigid insulation. Batt insulation fills the profile of the roof deck flutes.
Members view this detail in full resolution, download the CAD files (SVG, PDF), and can adapt it in the built-in CAD editor — export DXF, DWG, or PDF.
Start membership