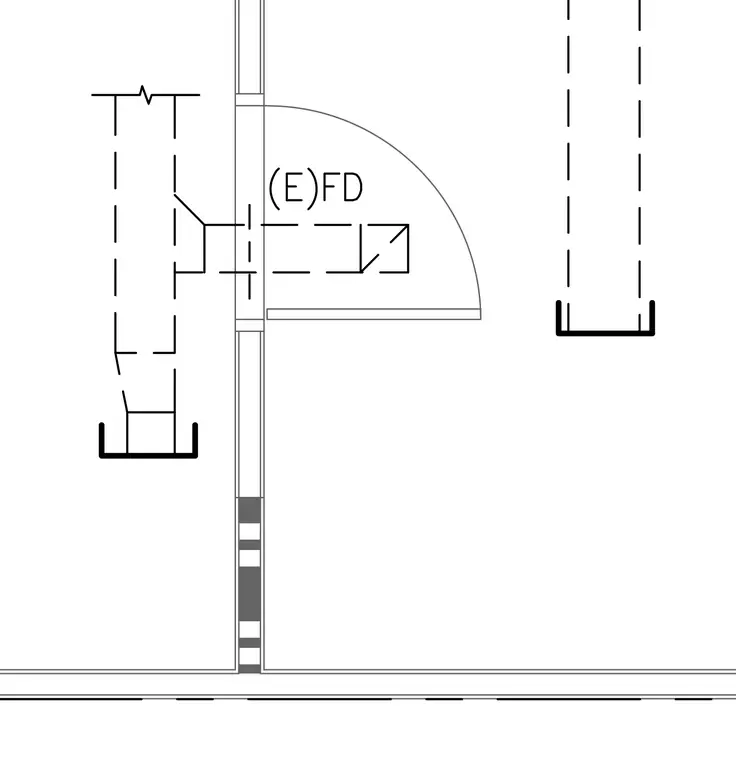
An interior wall partition meets a door frame featuring an existing floor drain noted as (E)FD. The door swing arc is indicated alongside dashed hidden lines representing adjacent structural or mechanical elements.
Members view this detail in full resolution, download the CAD files (SVG, PDF), and can adapt it in the built-in CAD editor — export DXF, DWG, or PDF.
Sign in to subscribe