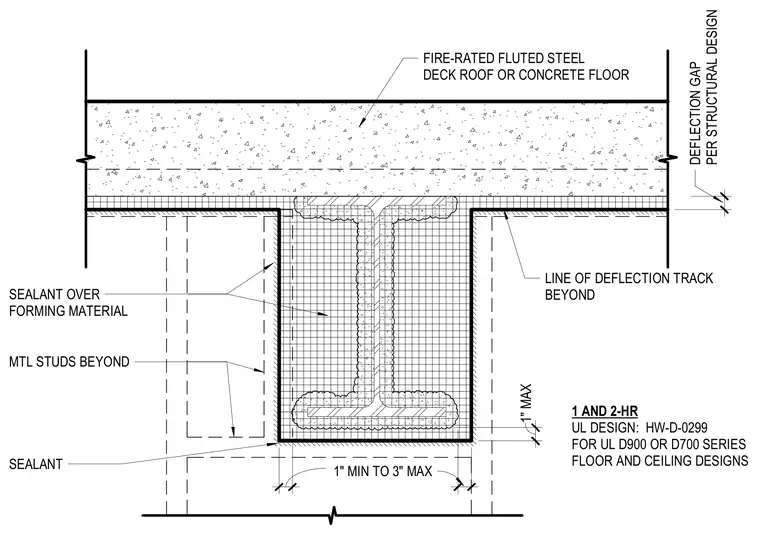
A fire-rated fluted steel deck roof or concrete floor bears overhead with a designated deflection gap per structural design ranging from one to three inches. Metal studs run beyond the structural steel shape, framed with a line of deflection track. The penetration opening is sealed with sealant over forming material to maintain the required one-hour and two-hour fire ratings per Underwriters Laboratories design HW-D-0299 for UL D900 or D700 series floor and ceiling designs.
FIRE-RATED FLUTED STEEL DECK ROOF OR CONCRETE FLOOR LINE OF DEFLECTION TRACK BEYOND 1" MAX 0' GAP 0' MIN SEALANT OVER FORMING MATERIAL MTL STUDS BEYOND SEALANT 1 AND 2-HR UL DESIGN: HW-D-0299 FOR UL D900 OR D700 SERIES FLOOR AND CEILING DESIGNS DEFLECTION GAP PER STRUCTURAL DESIGN 1" MIN TO 3" MAX 0'
Members view this detail in full resolution, download the CAD files (SVG, PDF), and can adapt it in the built-in CAD editor — export DXF, DWG, or PDF.
Start membership