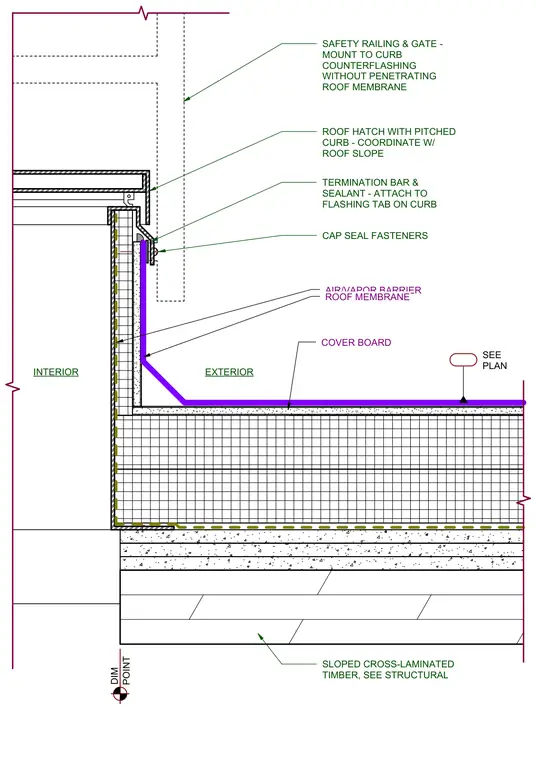
A roof hatch with a pitched curb coordinates with the roof slope over sloped cross-laminated timber. An air and vapor barrier runs up the curb and terminates beneath a termination bar and sealant attached to a flashing tab with cap seal fasteners. A roof membrane and cover board wrap the roof assembly. A safety railing and gate mount to the curb counterflashing without penetrating the roof membrane.
COVER BOARD SLOPED CROSS-LAMINATED TIMBER, SEE STRUCTURAL INTERIOR TERMINATION BAR & SEALANT - ATTACH TO FLASHING TAB ON CURB SEE PLAN ROOF HATCH WITH PITCHED CURB - COORDINATE W/ ROOF SLOPE EXTERIOR CAP SEAL FASTENERS DIM POINT AIR/VAPOR BARRIER SAFETY RAILING & GATE - MOUNT TO CURB COUNTERFLASHING WITHOUT PENETRATING ROOF MEMBRANE ROOF MEMBRANE
Members view this detail in full resolution, download the CAD files (SVG, PDF), and can adapt it in the built-in CAD editor — export DXF, DWG, or PDF.
Start membership