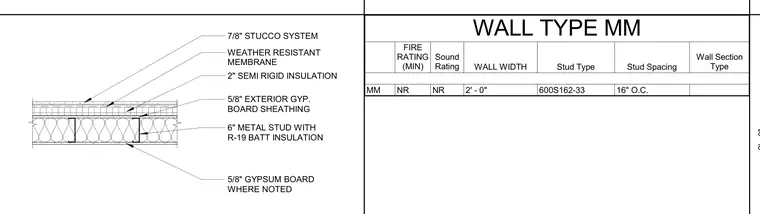
This wall assembly consists of six-inch cold-formed metal studs spaced sixteen inches on center with R-19 batt insulation fitted between the framing. The interior side receives five-eighths-inch gypsum board where noted, while the exterior features five-eighths-inch exterior gypsum board sheathing. A two-inch layer of semi-rigid insulation is applied over the sheathing, covered by a weather-resistant membrane. The exterior finish is completed with a seven-eighths-inch stucco system.
6" METAL STUD WITH R-19 BATT INSULATION 5/8" GYPSUM BOARD WHERE NOTED 5/8" EXTERIOR GYP. BOARD SHEATHING 2" SEMI RIGID INSULATION WEATHER RESISTANT MEMBRANE 7/8" STUCCO SYSTEM 2' - 0" WALL TYPE MM FIRE RATING (MIN) Sound Rating WALL WIDTH Stud Type Stud Spacing Wall Section Type MM NR NR 2' - 0" 600S162-33 16" O.C.
Members view this detail in full resolution, download the CAD files (SVG, PDF), and can adapt it in the built-in CAD editor — export DXF, DWG, or PDF.
Start membership