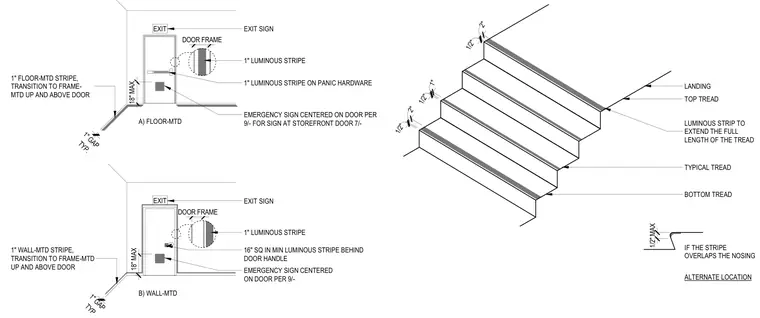
Stair treads feature a one-inch luminous strip extending the full length of the tread with a one-inch gap typical at the landing and top tread. Door assemblies incorporate a one-inch luminous stripe on the panic hardware and frame with a maximum eighteen-inch clearance. Emergency signage is centered on the door, and wall-mounted configurations include a sixteen-square-inch minimum luminous stripe behind the door handle. Alternate tread nosing locations allow a half-inch maximum overlap.
1" FLOOR-MTD STRIPE, TRANSITION TO FRAME- MTD UP AND ABOVE DOOR EXIT SIGN DOOR FRAME EXIT A) FLOOR-MTD 1" LUMINOUS STRIPE 1" LUMINOUS STRIPE ON PANIC HARDWARE EMERGENCY SIGN CENTERED ON DOOR PER 9/- FOR SIGN AT STOREFRONT DOOR 7/- 1" WALL-MTD STRIPE, TRANSITION TO FRAME-MTD UP AND ABOVE DOOR EXIT SIGN DOOR FRAME EXIT 18" MAX B) WALL-MTD 1" LUMINOUS STRIPE 16" SQ IN MIN LUMINOUS STRIPE BEHIND DOOR HANDLE EMERGENCY SIGN CENTERED ON DOOR PER 9/- 18" MAX TYP. 1" GAP TYP 1" GAP LANDING TOP TREAD LUMINOUS STRIP TO EXTEND THE FULL LENGTH OF THE TREAD TYPICAL TREAD BOTTOM TREAD 1/2" 2" 1" 1/2" 2" 1/2" 1/2" MAX IF THE STRIPE OVERLAPS THE NOSING ALTERNATE LOCATION
Members view this detail in full resolution, download the CAD files (SVG, PDF), and can adapt it in the built-in CAD editor — export DXF, DWG, or PDF.
Start membership