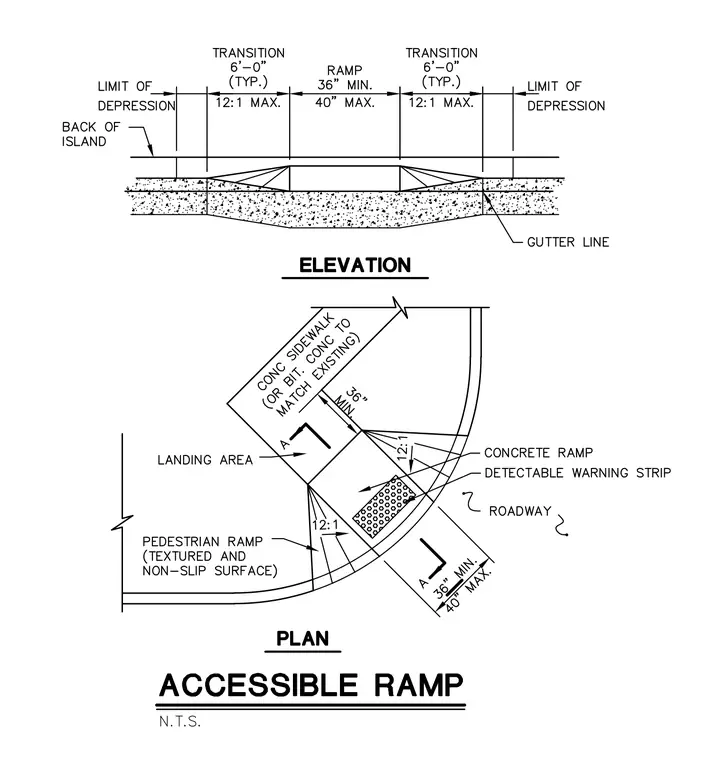
The accessible ramp assembly features a concrete sidewalk or bituminous concrete matching existing conditions leading to a landing area and a pedestrian ramp with a textured and non-slip surface. A detectable warning strip is positioned at the bottom of the ramp adjacent to the gutter line and roadway. The elevation view indicates transitional slopes of twelve-to-one maximum spanning six feet typical, with ramp widths specified at thirty-six inches minimum up to forty inches maximum. The plan view outlines the limit of depression, the back of the island, and flare slopes at twelve-to-one.
Members view this detail in full resolution, download the CAD files (SVG, PDF), and can adapt it in the built-in CAD editor — export DXF, DWG, or PDF.
Start membership