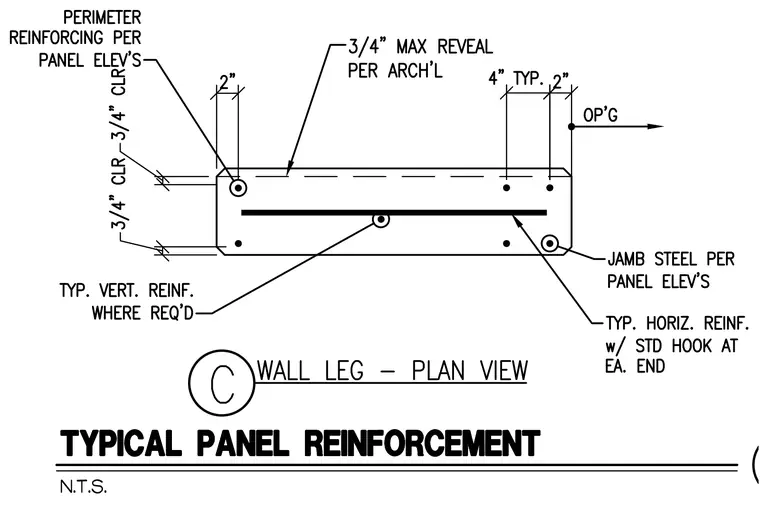
Reinforcing layout for a precast concrete wall leg adjacent to an opening. Perimeter reinforcing and jamb steel are placed according to the panel elevations, maintaining three-quarter-inch clearances throughout. Typical vertical reinforcement is provided where required, alongside typical horizontal reinforcement featuring standard hooks at each end. A maximum three-quarter-inch reveal is coordinated per architectural requirements.
Members view this detail in full resolution, download the CAD files (SVG, PDF), and can adapt it in the built-in CAD editor — export DXF, DWG, or PDF.
Start membership