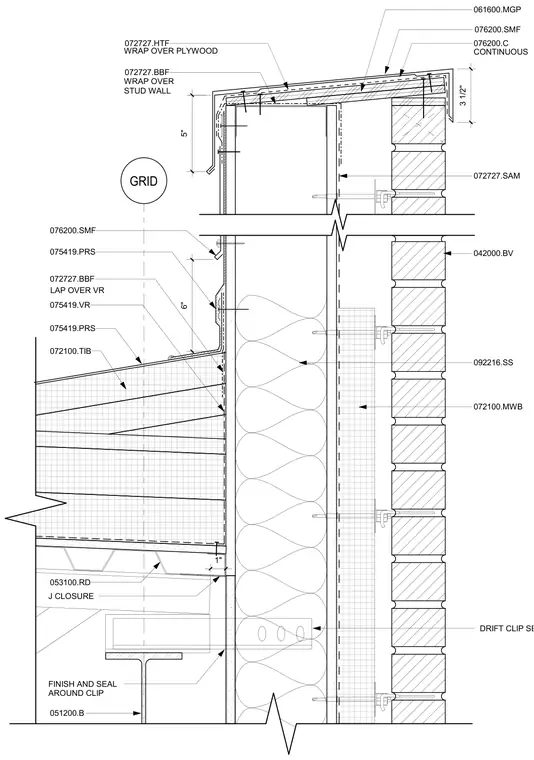
This wall section details a parapet assembly constructed over a steel beam and metal deck supporting a sloped roof with insulation and membrane roofing. The exterior wall features a brick veneer backed by mineral wool insulation, a weather barrier, and exterior gypsum sheathing over cold-formed metal framing. A continuous sheet metal coping caps the wood-framed parapet, lapping over the roof membrane and wall waterproofing. Drift clips connect the steel framing to the wall system, with sealant applied around the clips.
075419.PRS 5" 075419.PRS 072100.TIB GRID 072727.BBF 075419.VR LAP OVER VR 072100.MWB 072727.SAM 042000.BV 076200.SMF 076200.C CONTINUOUS 072727.BBF WRAP OVER STUD WALL 072727.HTF WRAP OVER PLYWOOD 061600.MGP 092216.SS DRIFT CLIP SEE STRUCT. 051200.B J CLOSURE 053100.RD 1" FINISH AND SEAL AROUND CLIP 6" 076200.SMF 3 1/2"
Members view this detail in full resolution, download the CAD files (SVG, PDF), and can adapt it in the built-in CAD editor — export DXF, DWG, or PDF.
Start membership