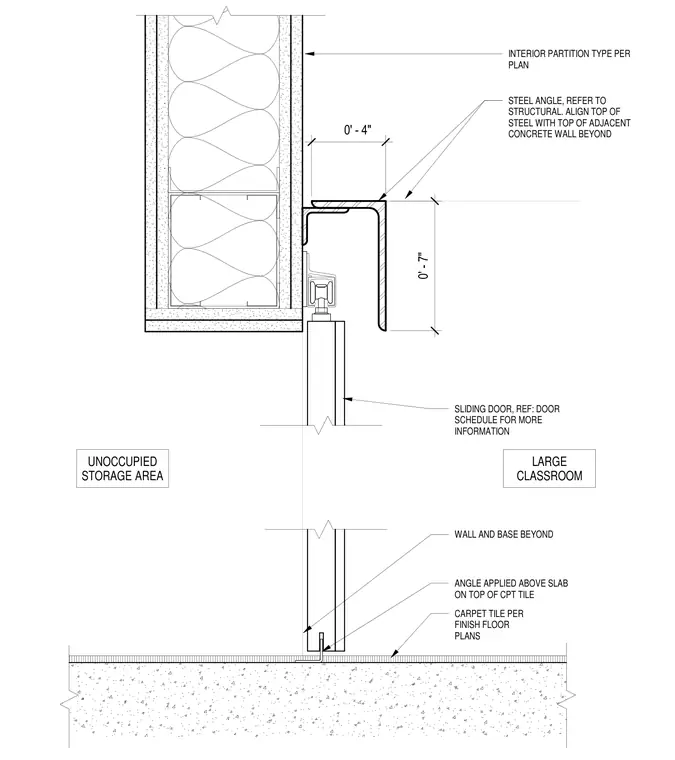
An interior partition type connects to a sliding door assembly with a steel angle at the head, aligned at the top of steel with the adjacent concrete wall beyond. The sliding door track is mounted below the structural angle with a four-inch clearance zone indicated. At the base, a carpet tile floor finish runs continuously over the concrete slab with a floor guide detail for the sliding door panel. Wall and base elements extend beyond the opening separating an unoccupied storage area from a large classroom.
INTERIOR PARTITION TYPE PER PLAN SLIDING DOOR, REF: DOOR SCHEDULE FOR MORE INFORMATION STEEL ANGLE, REFER TO STRUCTURAL. ALIGN TOP OF STEEL WITH TOP OF ADJACENT CONCRETE WALL BEYOND ANGLE APPLIED ABOVE SLAB ON TOP OF CPT TILE CARPET TILE PER FINISH FLOOR PLANS 0' - 4" UNOCCUPIED STORAGE AREA LARGE CLASSROOM 0' - 7" WALL AND BASE BEYOND
Members view this detail in full resolution, download the CAD files (SVG, PDF), and can adapt it in the built-in CAD editor — export DXF, DWG, or PDF.
Start membership