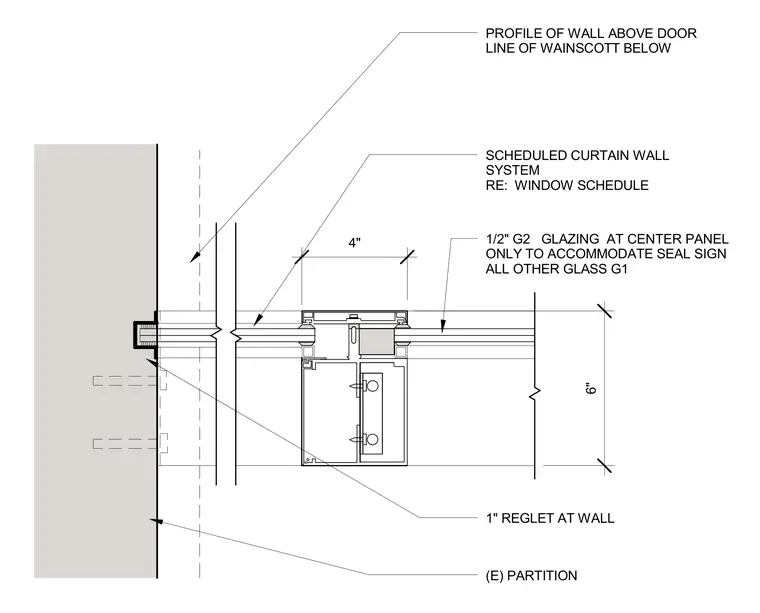
A scheduled curtain wall system connects to an existing partition wall utilizing a one-inch reglet at the wall interface. The center panel features half-inch G2 glazing specifically accommodated for a seal sign, while all other glass uses G1 glazing. The profile of the wall above the door and the line of the wainscot below are indicated relative to the framing assembly.
(E) PARTITION 4" SCHEDULED CURTAIN WALL SYSTEM RE: WINDOW SCHEDULE PROFILE OF WALL ABOVE DOOR LINE OF WAINSCOTT BELOW 1" REGLET AT WALL 1/2" G2 GLAZING AT CENTER PANEL ONLY TO ACCOMMODATE SEAL SIGN ALL OTHER GLASS G1 6"
Members view this detail in full resolution, download the CAD files (SVG, PDF), and can adapt it in the built-in CAD editor — export DXF, DWG, or PDF.
Start membership