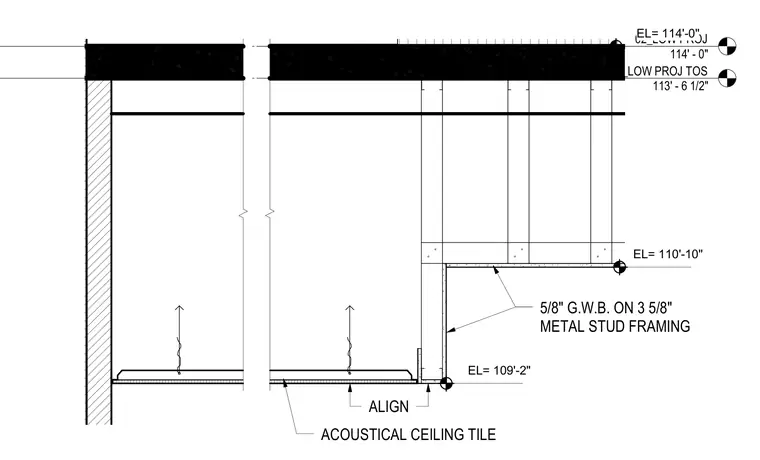
An exterior promenade soffit detail integrating an acoustical tile ceiling system below a projected concrete structure. The assembly is constructed with five-eighths inch gypsum wallboard on three-and-five-eighths inch cold-formed metal stud framing. Elevation markers indicate the low projection top of structure at elevation 113'-6 1/2" and the soffit lower edge at elevation 109'-2".
02_LOW PROJ 114' - 0" 02A_LOW PROJ TOS 113' - 6 1/2" EL= 109'-2" ALIGN EL= 110'-10" EL= 114'-0" ACOUSTICAL CEILING TILE 5/8" G.W.B. ON 3 5/8" METAL STUD FRAMING
Members view this detail in full resolution, download the CAD files (SVG, PDF), and can adapt it in the built-in CAD editor — export DXF, DWG, or PDF.
Start membership