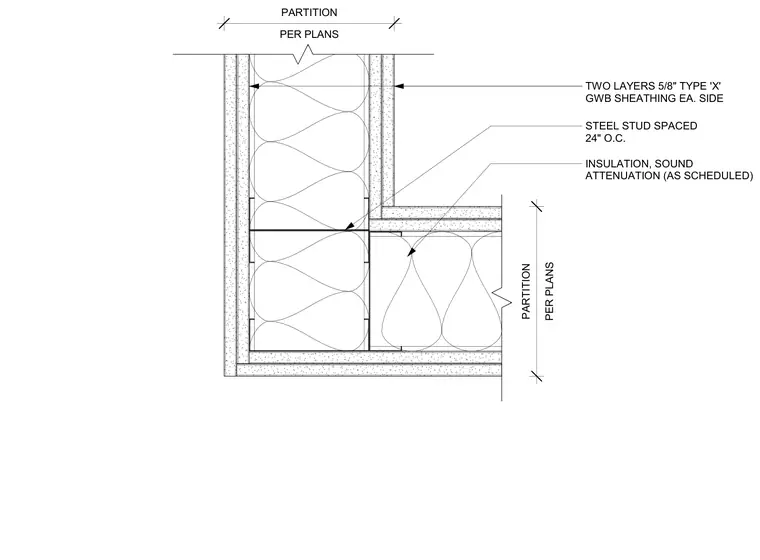
The assembly consists of intersecting steel studs spaced twenty-four inches on center, enclosed by two layers of five-eighths-inch Type X gypsum wallboard sheathing on each side. Sound attenuation insulation is provided within the stud cavities as scheduled per plans. The framing configuration forms a standard ninety-degree partition corner with continuous drywall wrapping the exterior.
STEEL STUD SPACED 24" O.C. TWO LAYERS 5/8" TYPE 'X' GWB SHEATHING EA. SIDE INSULATION, SOUND ATTENUATION (AS SCHEDULED) PER PLANS PARTITION PER PLANS PARTITION
Members view this detail in full resolution, download the CAD files (SVG, PDF), and can adapt it in the built-in CAD editor — export DXF, DWG, or PDF.
Start membership