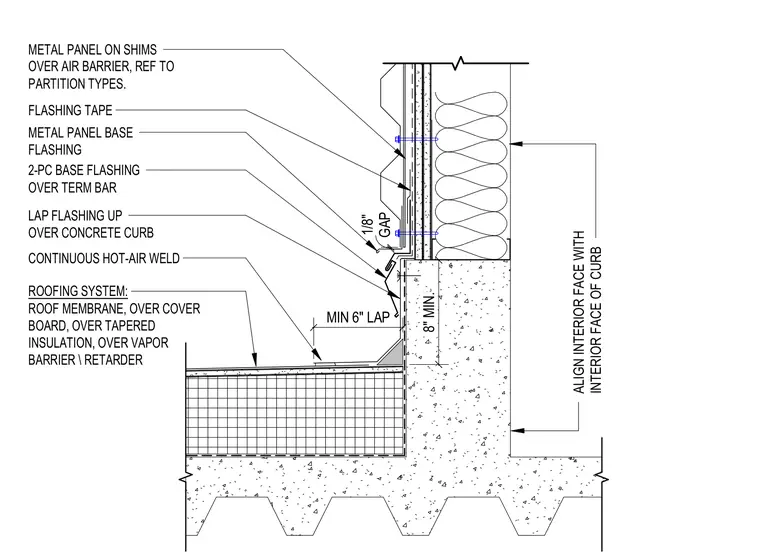
Metal panels are installed on shims over an air barrier tied to partition types above a concrete curb. A two-piece base flashing over a termination bar interfaces with a flashing tape and a metal panel base flashing with a continuous hot-air weld. The roofing system consists of a roof membrane over a cover board, tapered insulation, and a vapor retarder. The waterproofing membrane laps up over the concrete curb by a minimum of six inches, with the concrete curb extending a minimum of eight inches above the roof level and aligning its interior face with the interior face of the curb.
MIN 6" LAP LAP FLASHING UP OVER CONCRETE CURB 8" MIN. ROOFING SYSTEM: ROOF MEMBRANE, OVER COVER BOARD, OVER TAPERED INSULATION, OVER VAPOR BARRIER \ RETARDER FLASHING TAPE METAL PANEL BASE FLASHING METAL PANEL ON SHIMS OVER AIR BARRIER, REF TO PARTITION TYPES. CONTINUOUS HOT-AIR WELD GAP 1/8" 2-PC BASE FLASHING OVER TERM BAR ALIGN INTERIOR FACE WITH INTERIOR FACE OF CURB
Members view this detail in full resolution, download the CAD files (SVG, PDF), and can adapt it in the built-in CAD editor — export DXF, DWG, or PDF.
Start membership