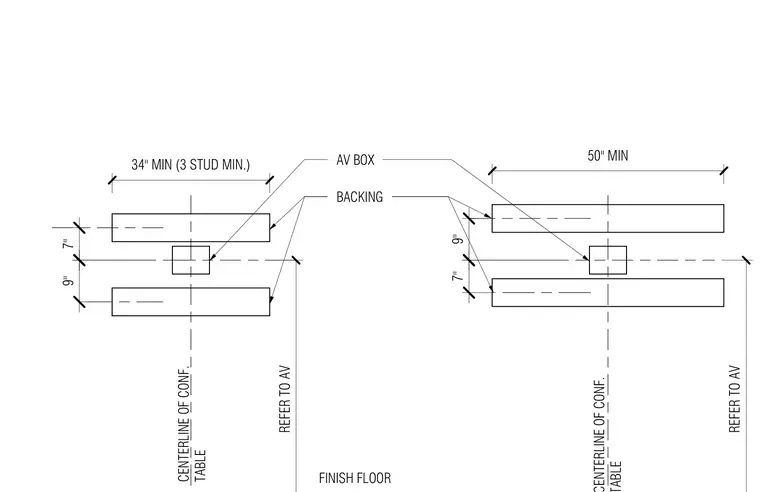
An audio-visual box wall backing installation detail showing dimensional clearances and framing requirements relative to the finish floor. The layout indicates a minimum thirty-four inch width spanning at least three studs for the backing assembly. Additional horizontal backing components are positioned at seven-inch and nine-inch intervals to accommodate the AV box placement. Centerlines are established for both the conference table alignment and the AV box location.
CENTERLINE OF CONF. TABLE REFER TO AV 34" MIN (3 STUD MIN.) REFER TO AV 50" MIN AV BOX BACKING FINISH FLOOR 7" 9" 9" 7"
Members view this detail in full resolution, download the CAD files (SVG, PDF), and can adapt it in the built-in CAD editor — export DXF, DWG, or PDF.
Start membership